Leave a Message

Thank you for your message. We will be in touch with you shortly.

North Point

FROM VISION TO COMPLETION, SEAMLESSLY.
Family of Brands

Custom Homes

Commercial

Our Process

Every project begins on paper.

Before anything is built, we work through every dimension of the layout with the client. Site analysis, structural considerations, and how each space connects to the next are all resolved here, long before construction begins.

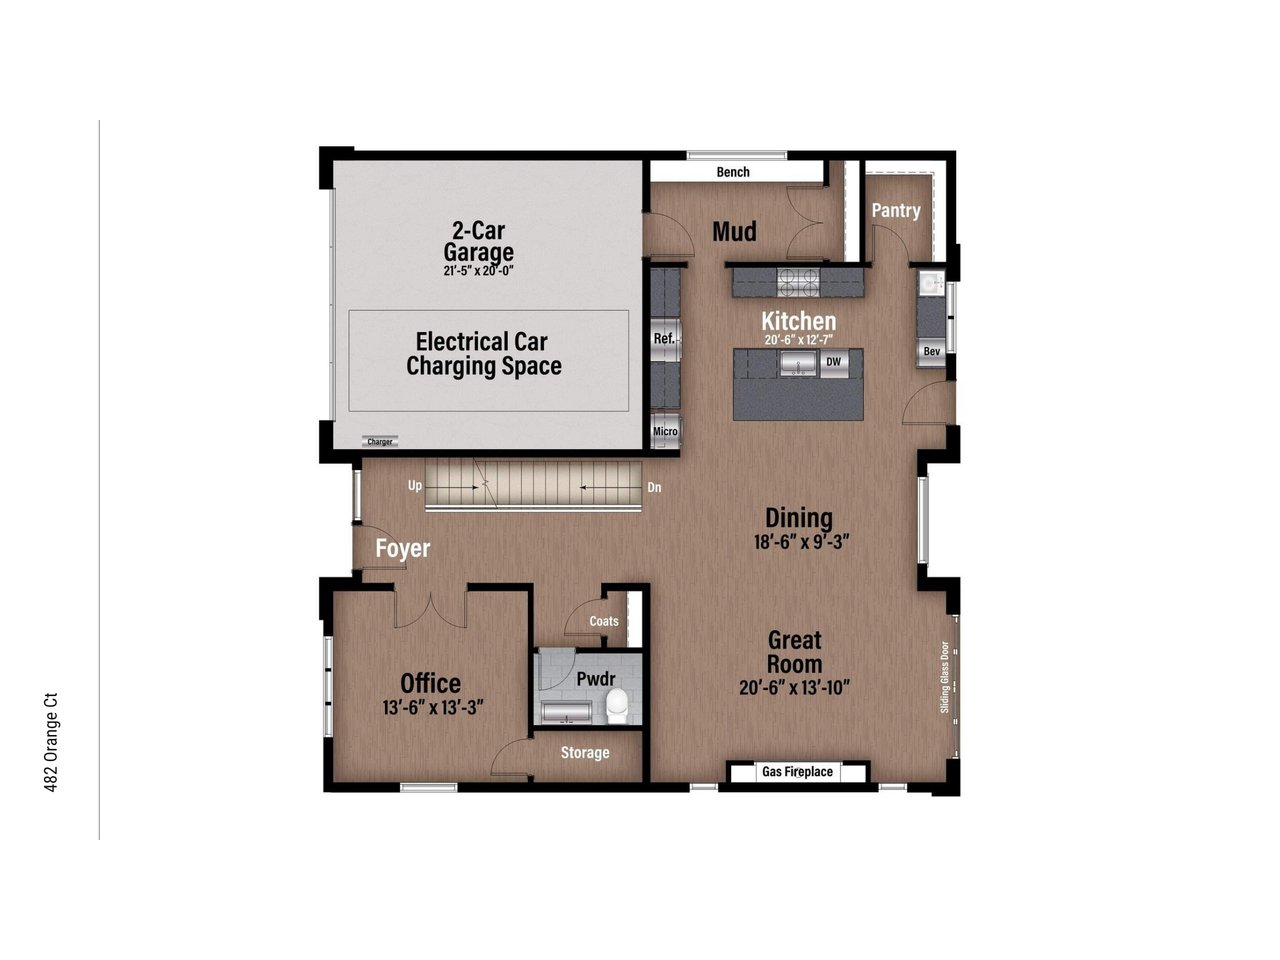
First-floor plan for 482 Orange Ct, with a two-car garage, kitchen, dining area, great room, office, and mudroom.

Vision takes shape.

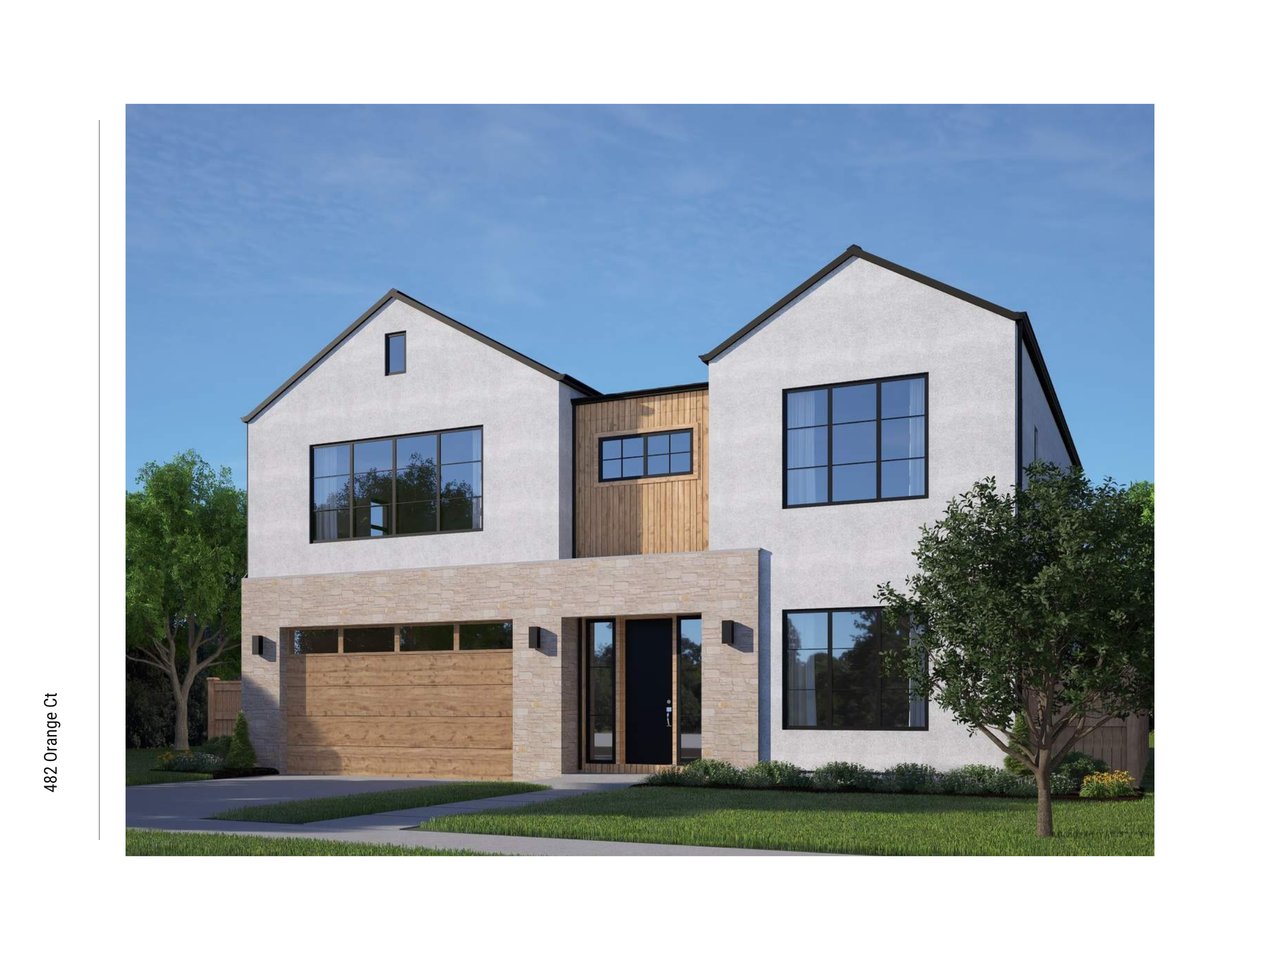
Behind every rendering is a series of design decisions, material selections, and conversations with architects and contractors to ensure what gets built matches what was envisioned. This is where we align on the final look and catch anything that needs to change before it costs time and money to fix.

Modern two-story home at 482 Orange Ct with white stucco, stone, and wood accents.

Every detail is chosen with intention.

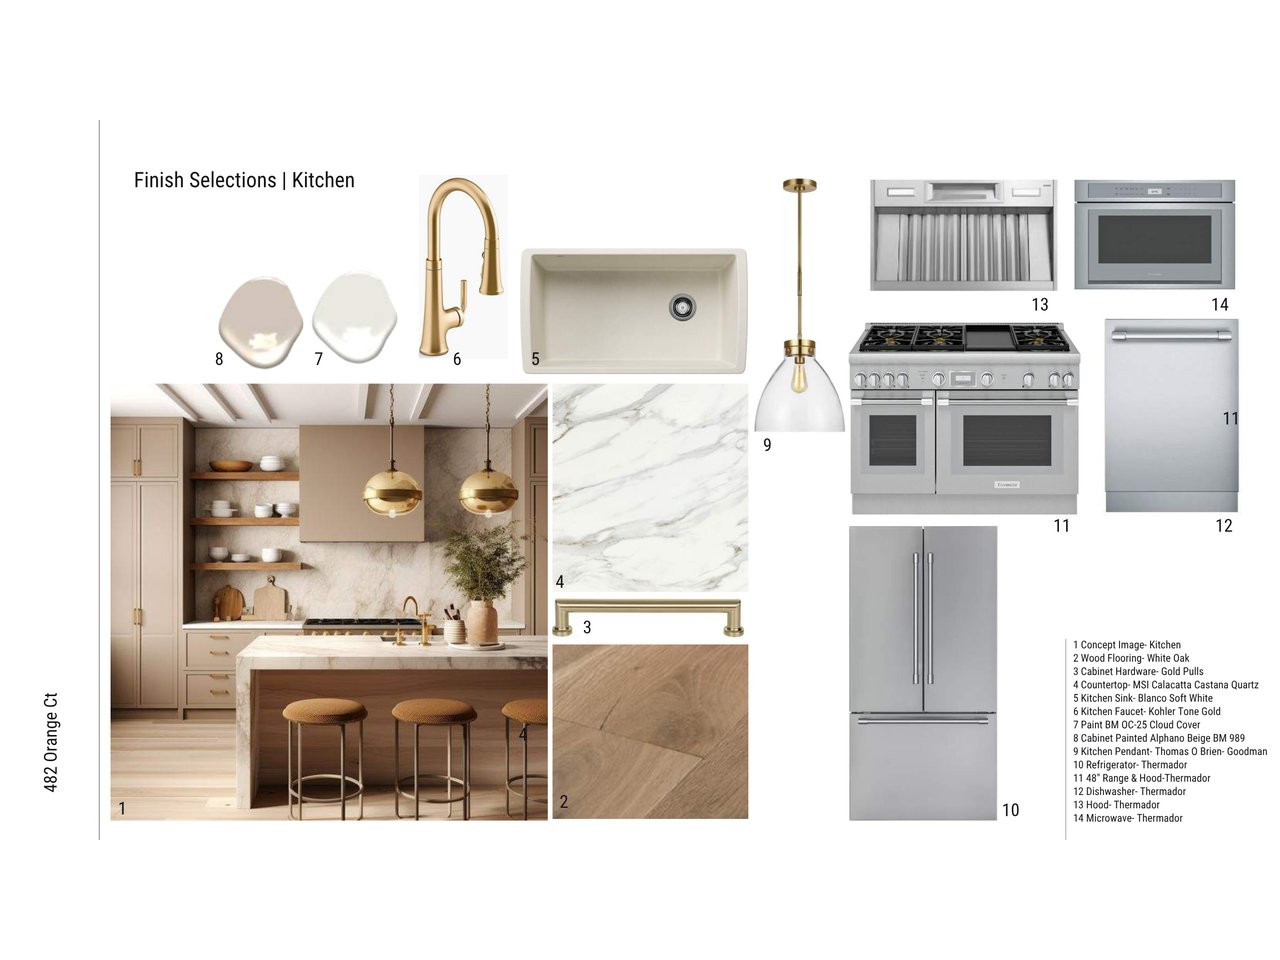
Finish selections involve far more than picking what looks good. We consider durability, sourcing timelines, how materials interact with each other, and how they will hold up over years of daily use. Each choice is made as part of a cohesive whole, not in isolation.

Kitchen finish selections board with a beige kitchen concept, material samples, fixtures, and numbered appliance choices.

The vision, delivered.

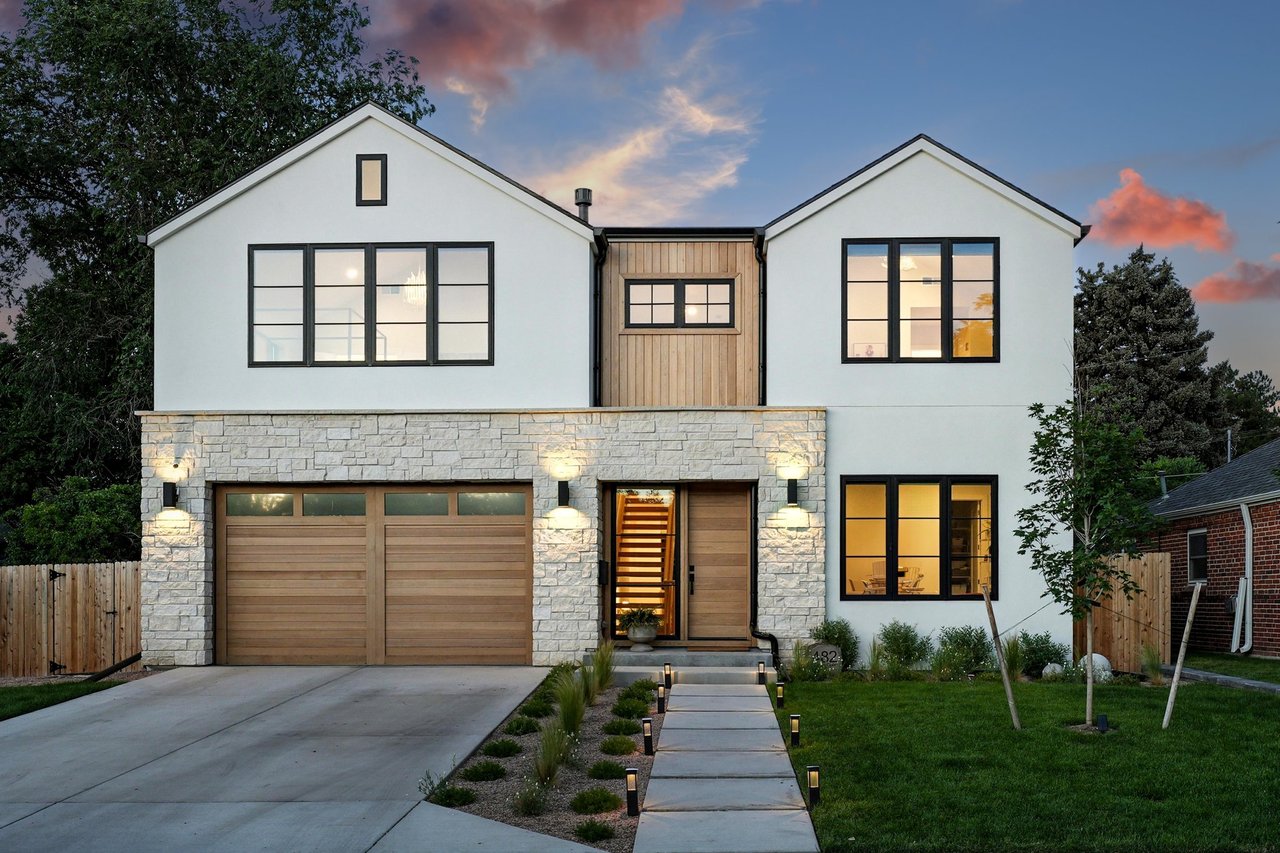
What the camera does not show is everything that went into getting here. Months of coordination, hundreds of decisions, meticulous attention to landscaping and exterior details, and a project management process built around holding the standard from the first day of the build to the last.

Modern two-story home with stone lower facade, wood garage doors, and a lit entry walkway.

Built to live in, built to last.

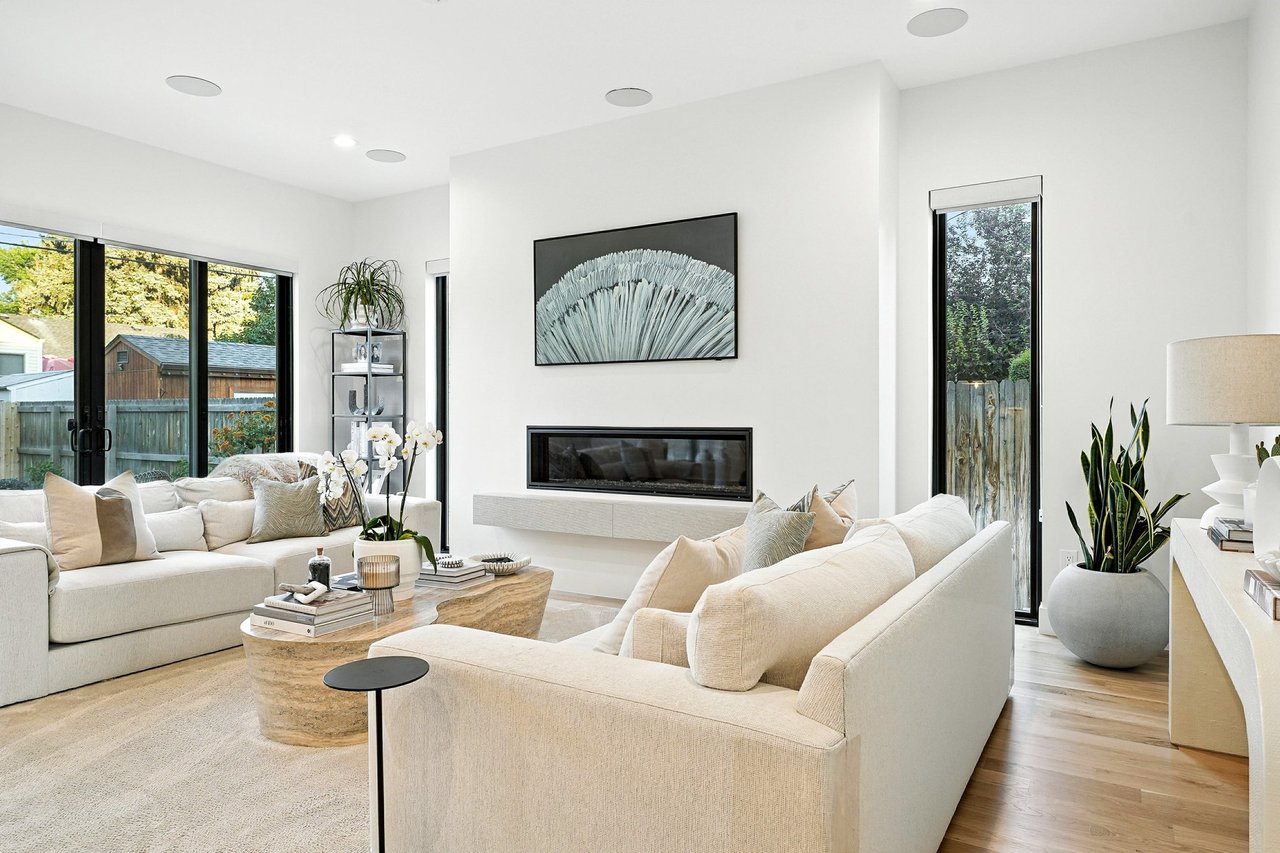
The finished interior is the sum of every conversation, every plan revision, every material sourced, and every team member held to a standard. This is what it looks like when nothing is left to chance and every element is placed with intention.

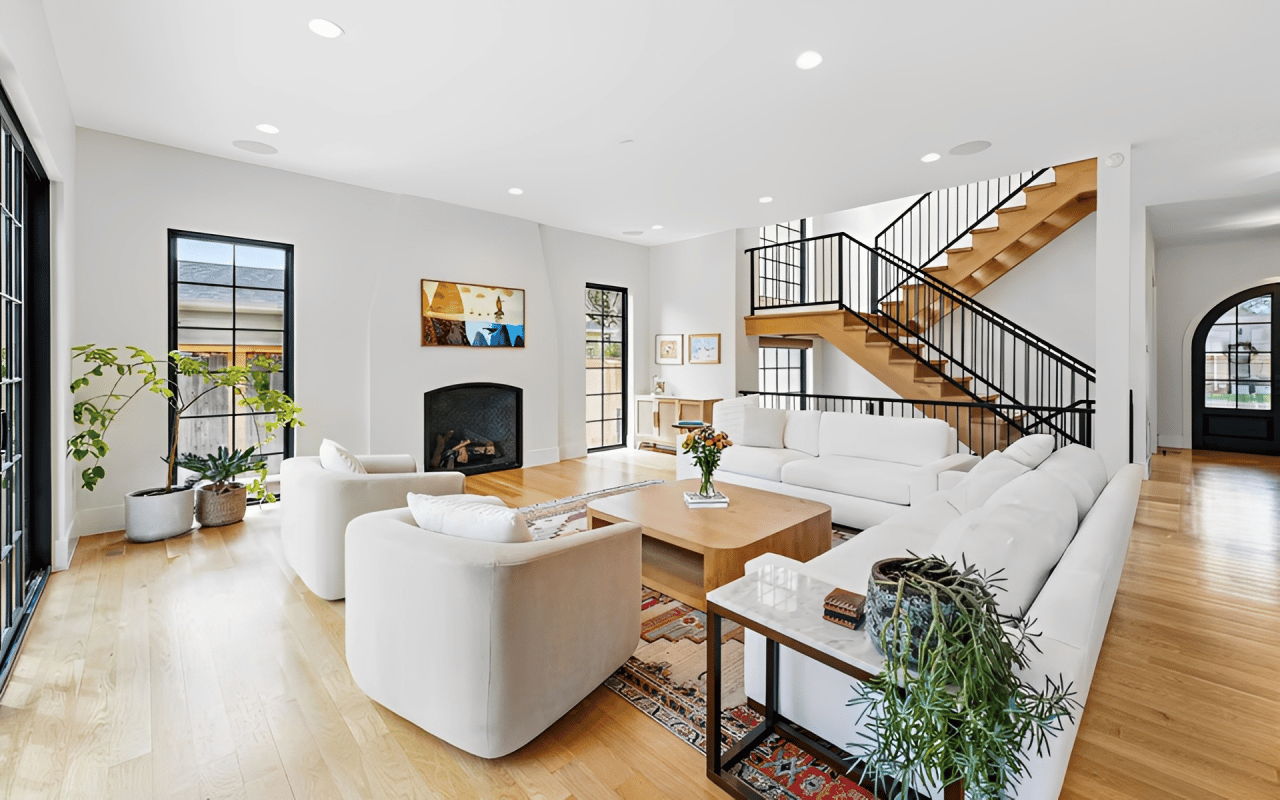
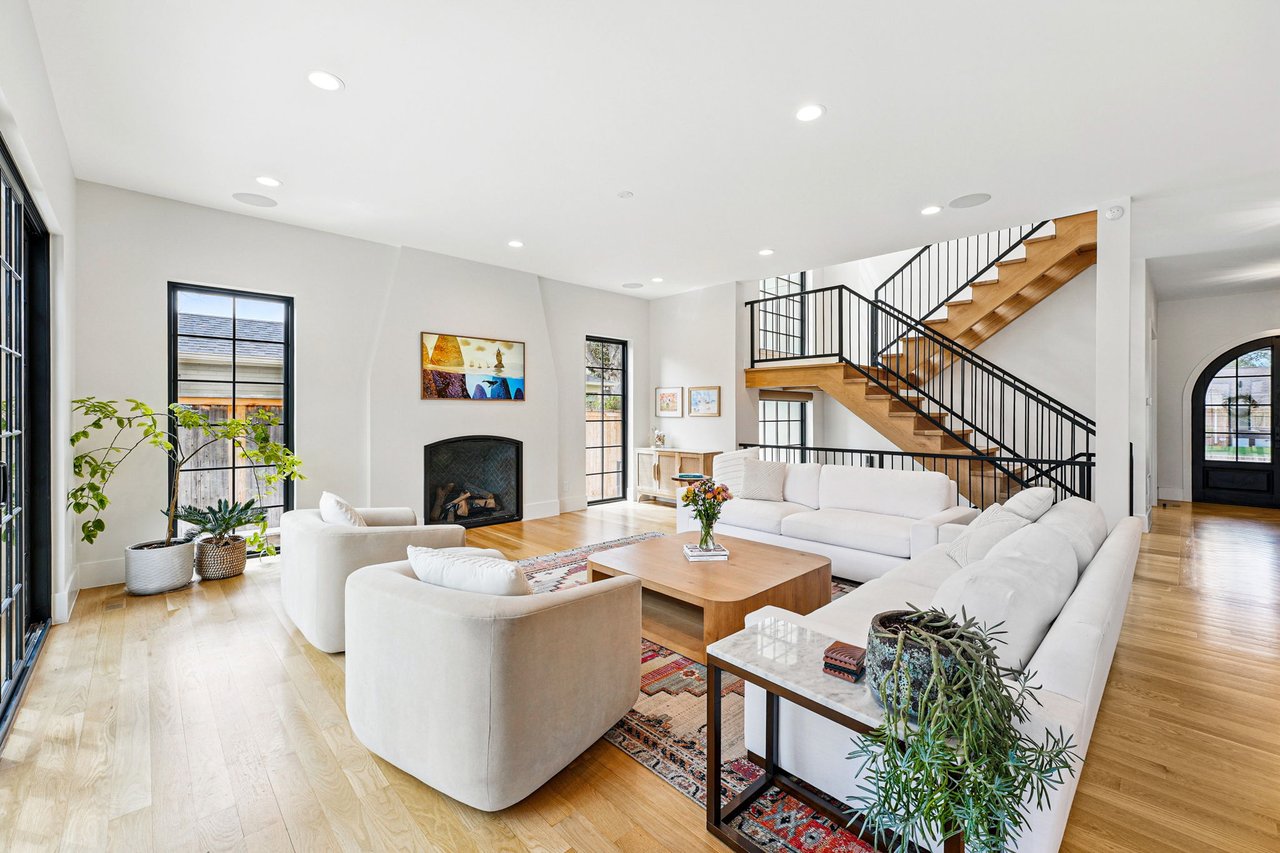
Modern living room with cream sectionals, a linear fireplace, and large windows overlooking a fenced yard.
Bright living room with white sofas, a fireplace, and a wood staircase with black railings.

Integrated Approach

One team. Seamless execution.

We bring design, planning, and construction together under one roof—creating a streamlined process with clear alignment from concept through completion.
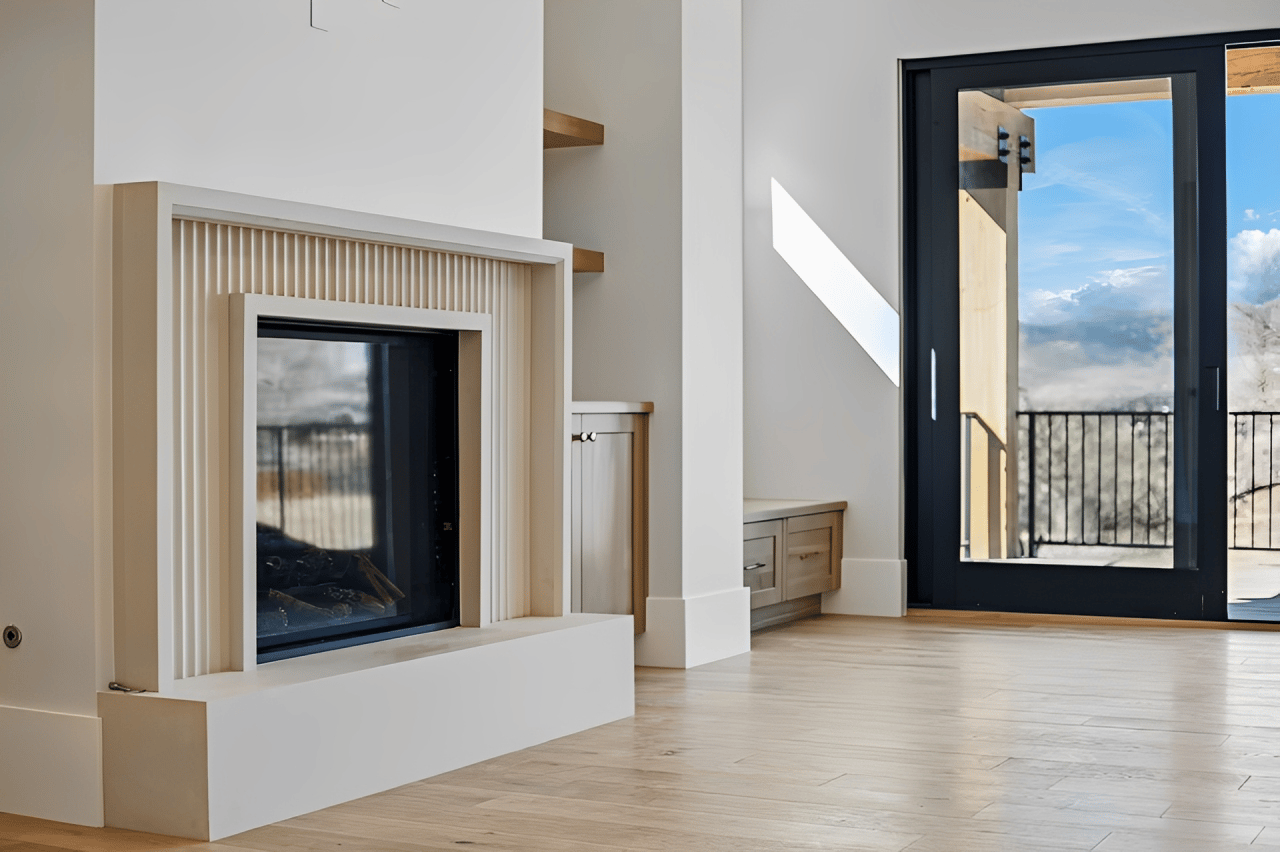
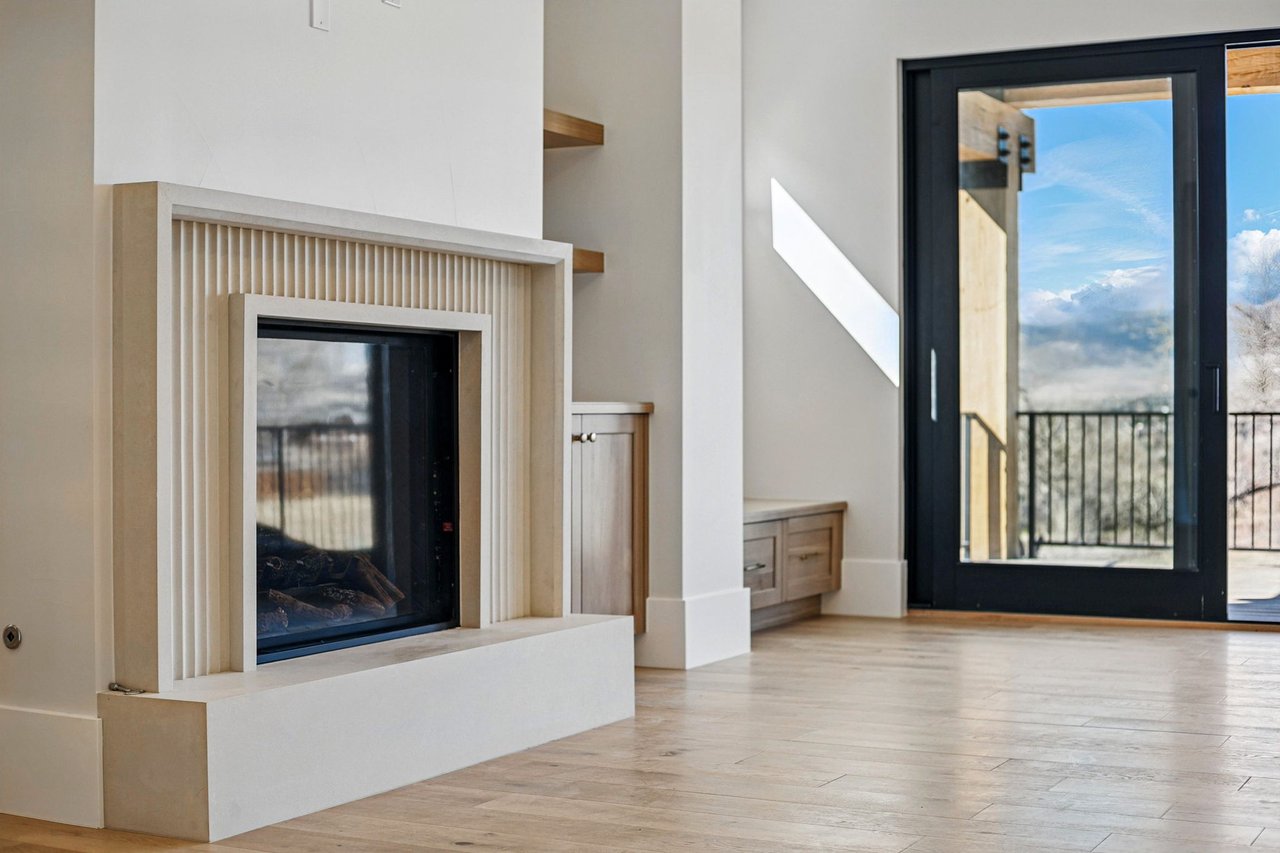
Modern living room with a sculptural white fireplace and black-framed doors opening to a mountain-view balcony.

Precision & Craftsmanship

Built with detail and discipline.

Every element is approached with intention, combining thoughtful design, skilled craftsmanship, and careful execution to deliver high-quality, lasting results.
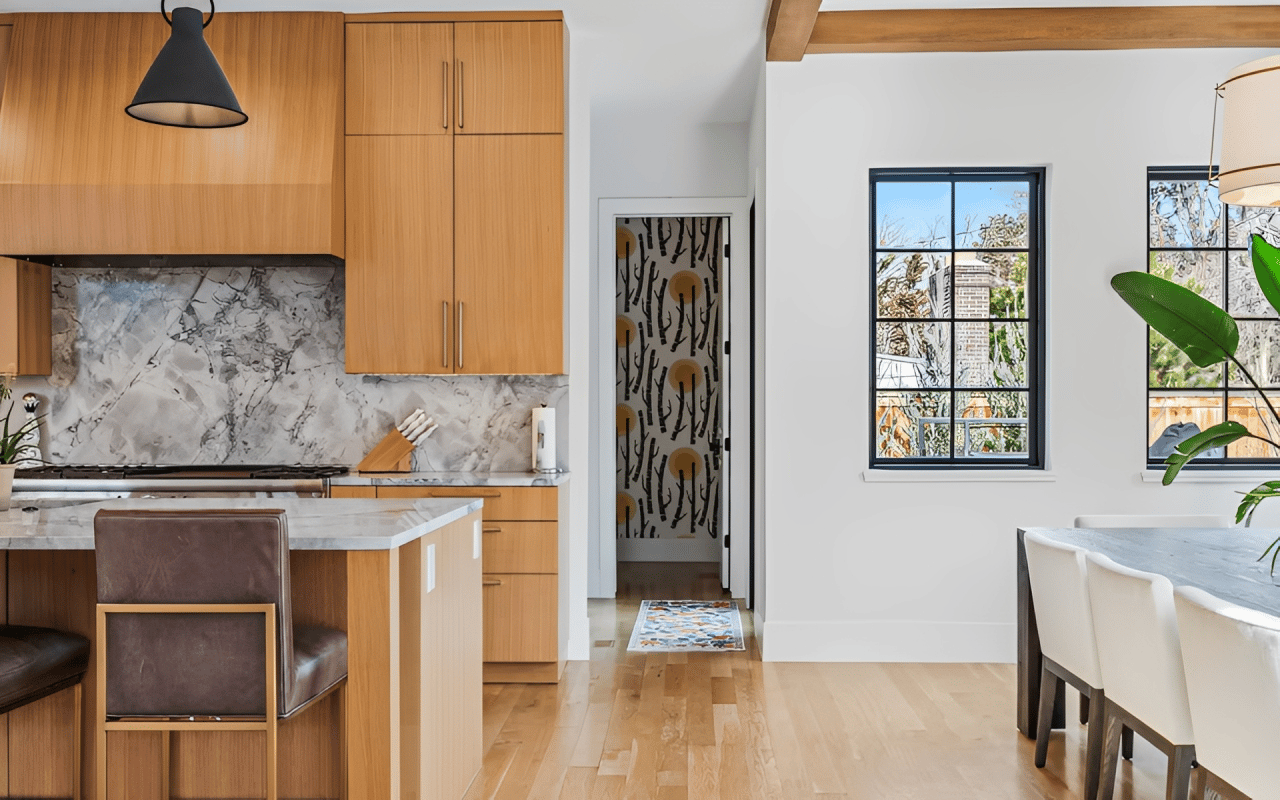
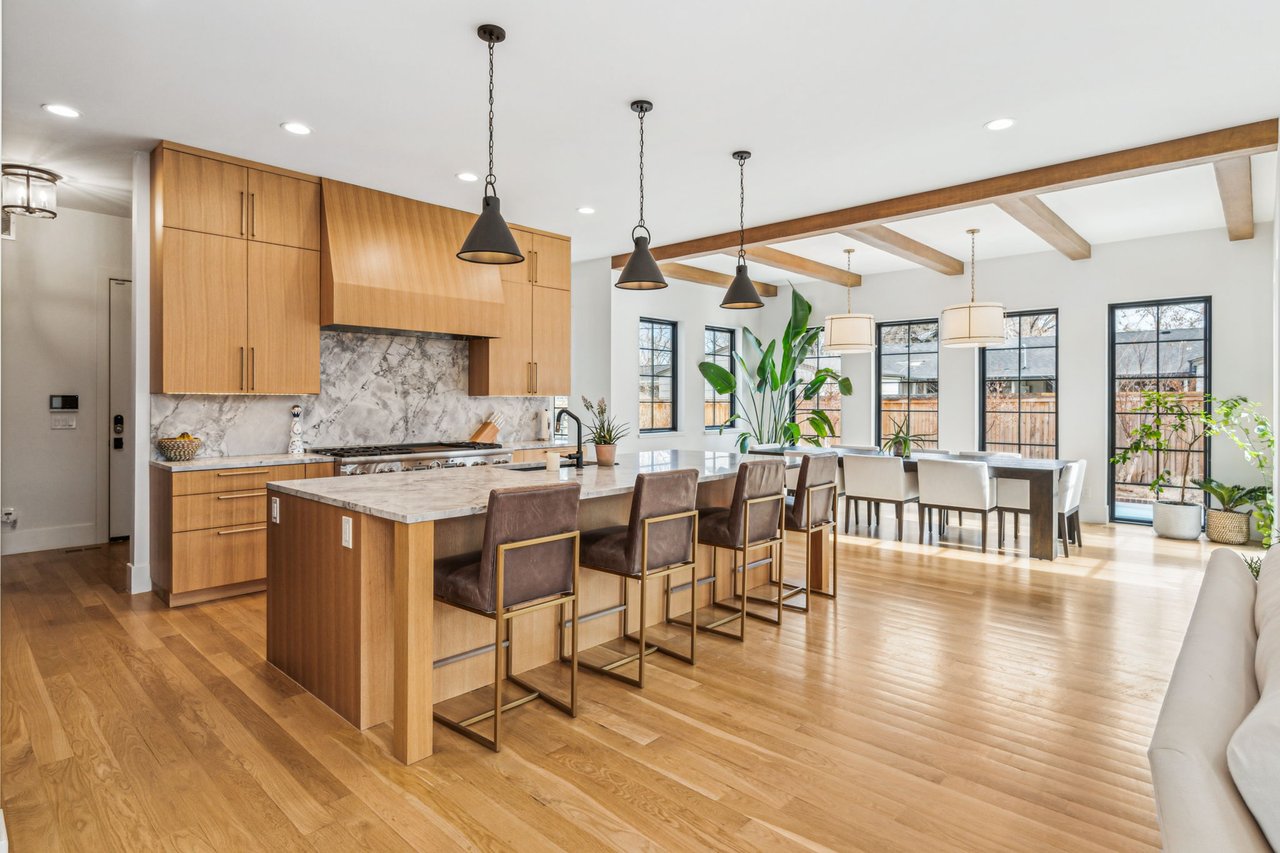
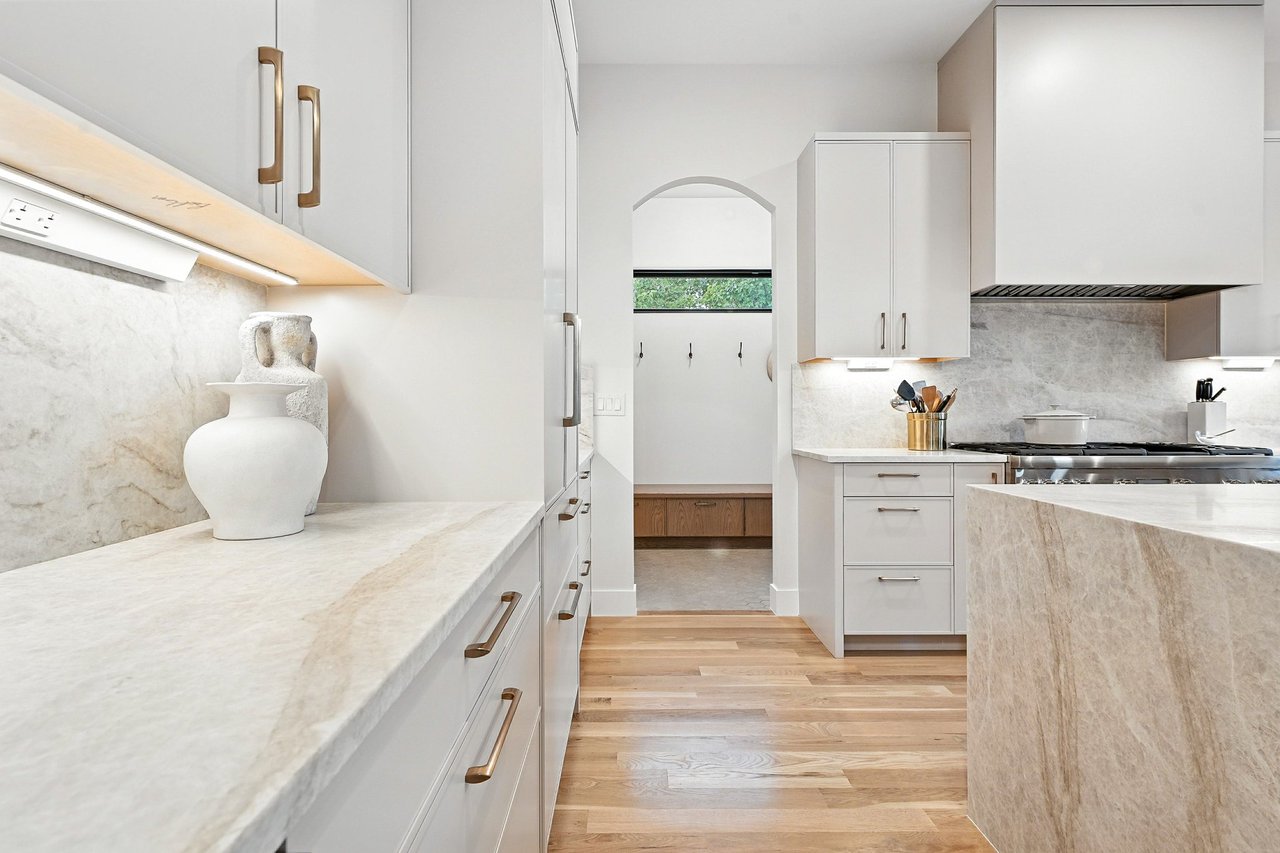
Custom kitchen with warm wood cabinetry, a marble-patterned island, and black-framed windows.

Transparent Process

Clear, consistent communication.

We prioritize clarity at every stage with defined timelines, regular updates, and proactive management—ensuring you’re informed and confident throughout the process.
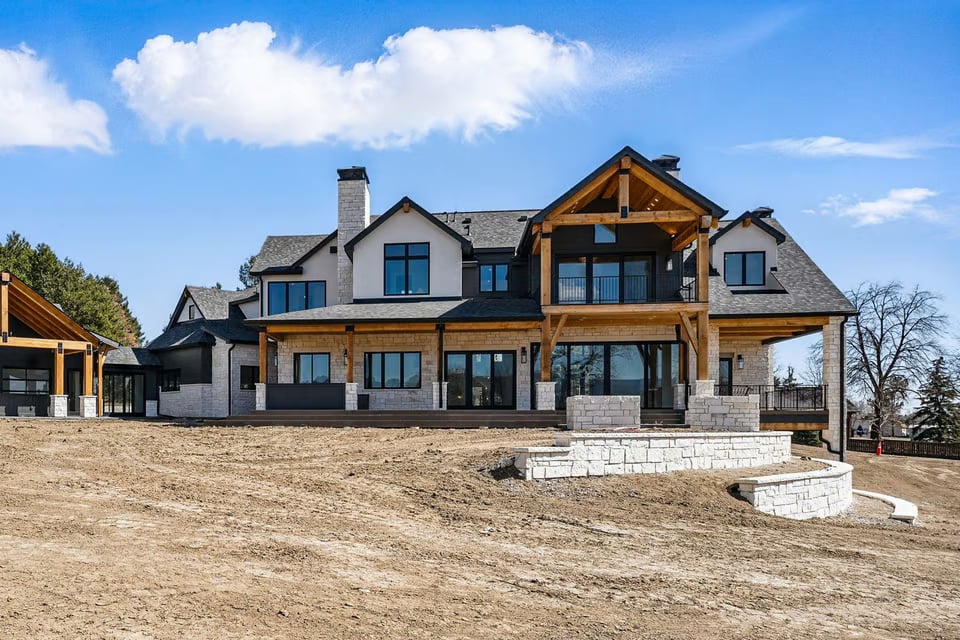
Large custom home with stone and stucco exterior, timber-framed porch, and unfinished yard.

Built With Intention

Considered planning. Precise execution.

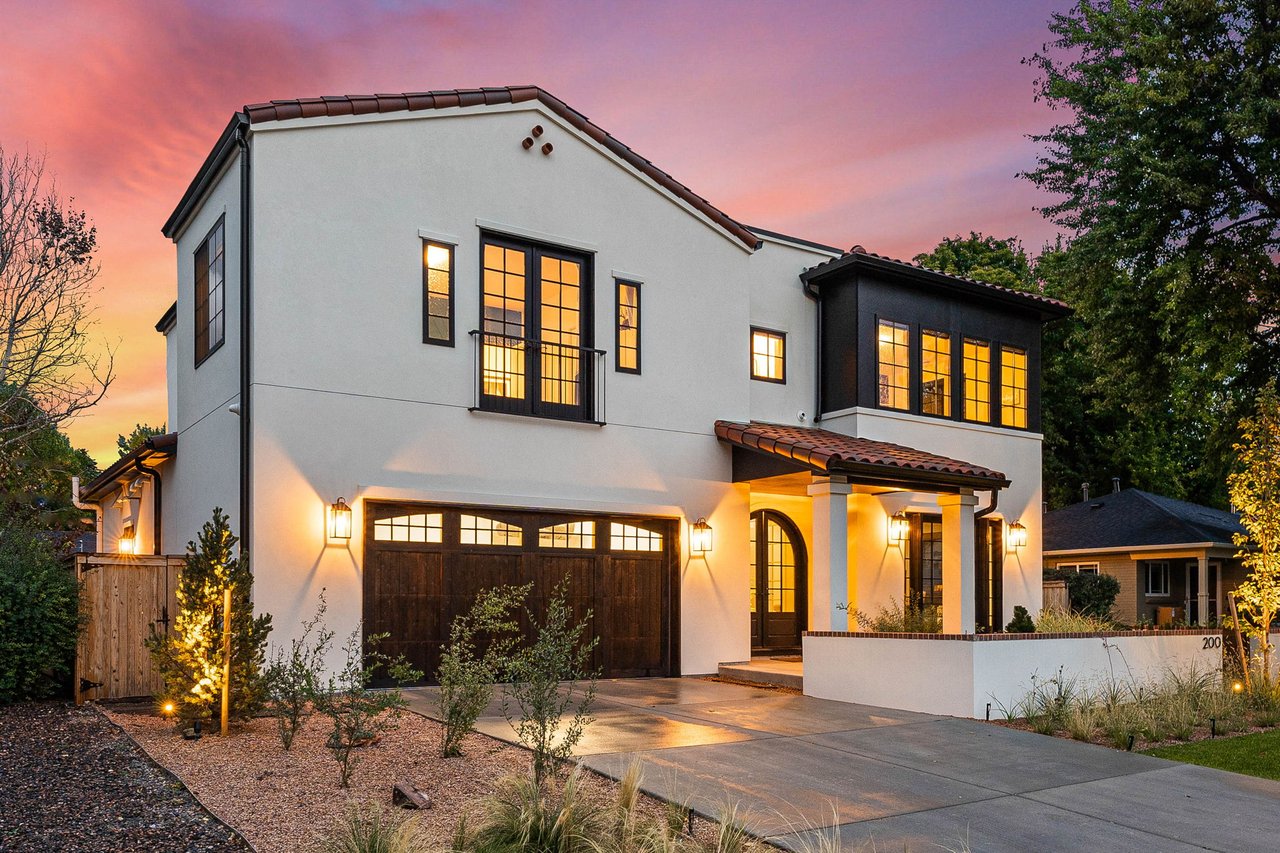
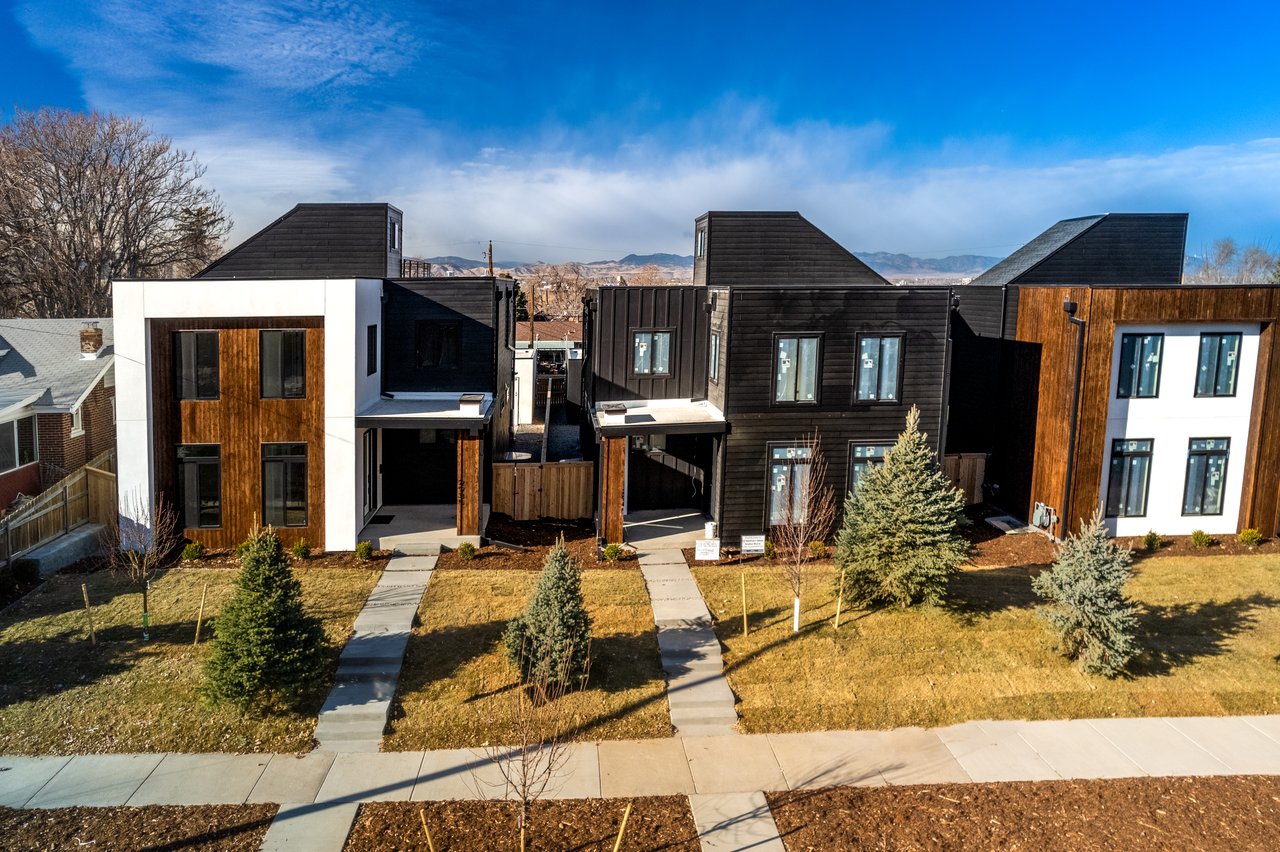
Our focus goes beyond completion, emphasizing durability, functionality, and smart decision-making to create spaces that hold their value over time.
Follow Us

Work With Us

Collaborate with North Point to bring your vision to life—through thoughtful design, disciplined execution, and a seamless process.