Custom Homes

A custom home is a meaningful undertaking, and the people behind it matter. Our team brings decades of combined experience to residential projects across the Denver metro, with a body of work that spans new builds, additions, and full-scale renovations. Our experience also extends into Colorado's mountain communities, including projects in Vail and Keystone.

Whether you come to us with land and finished plans or want a partner from the very first conversation, our team works alongside you at every step.

Talk to us about your next project.

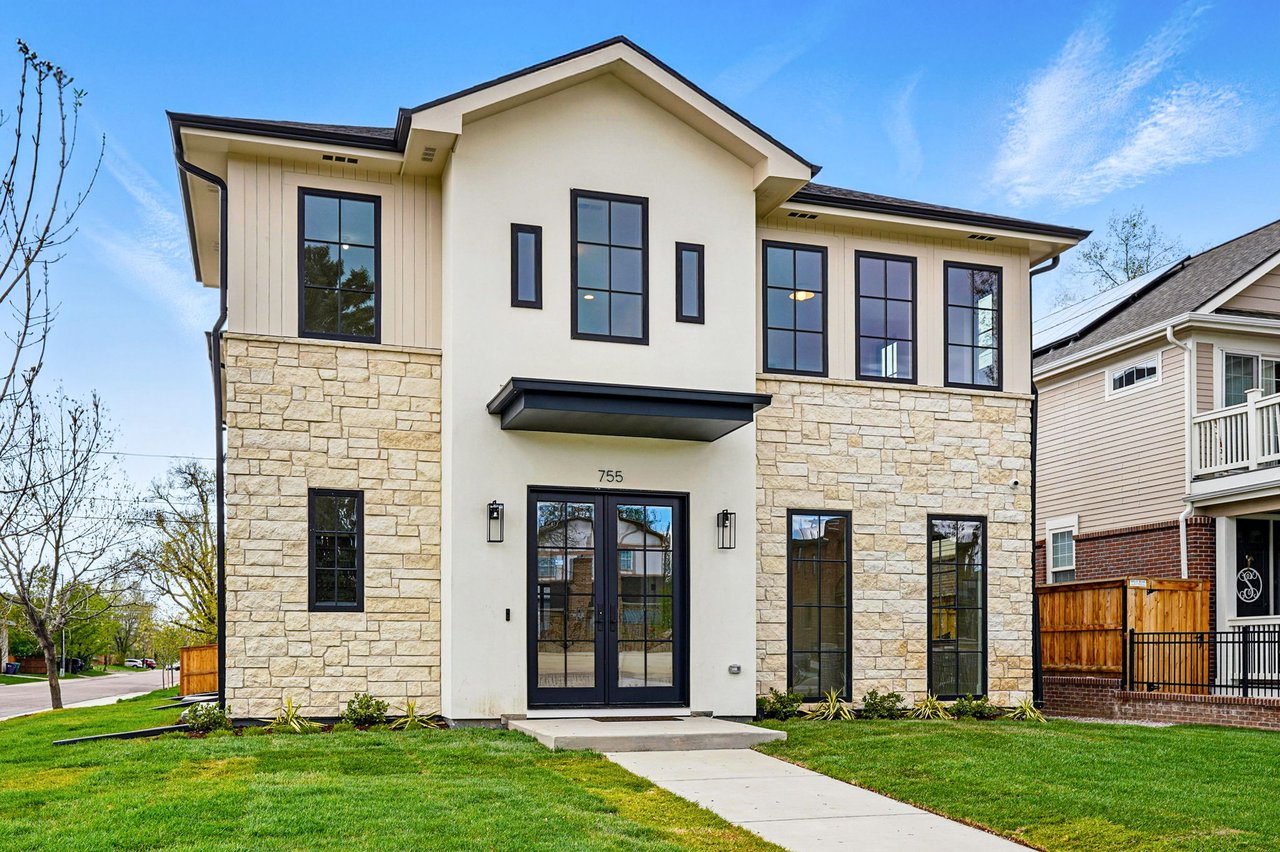
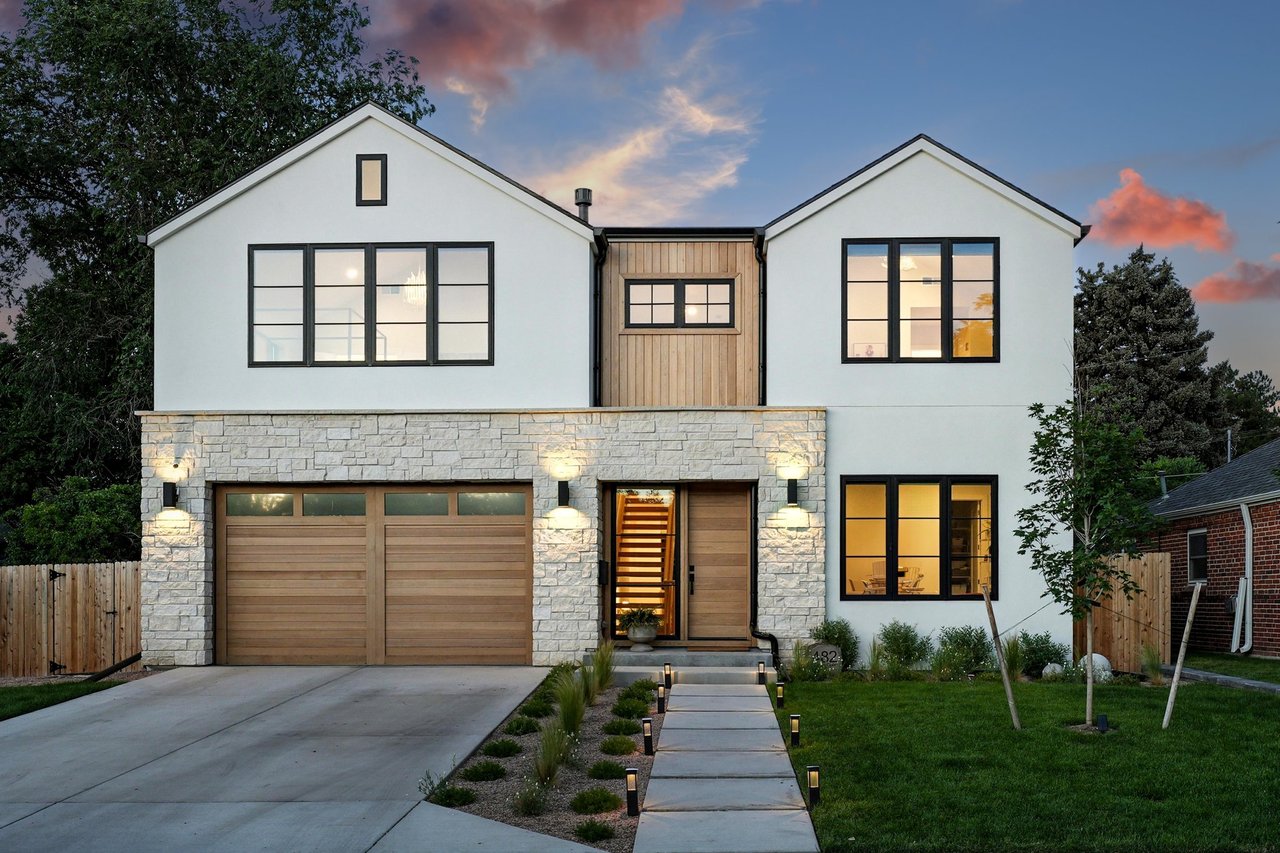
Modern two-story home with stone lower facade, wood garage doors, and a lit entry walkway.

New Construction

We design and build high-end custom homes tailored to each client’s vision. From concept through completion, our team works closely with clients to create thoughtful, well-executed residences that reflect both lifestyle and design intent. Each home is built with precision, intention, and lasting value.
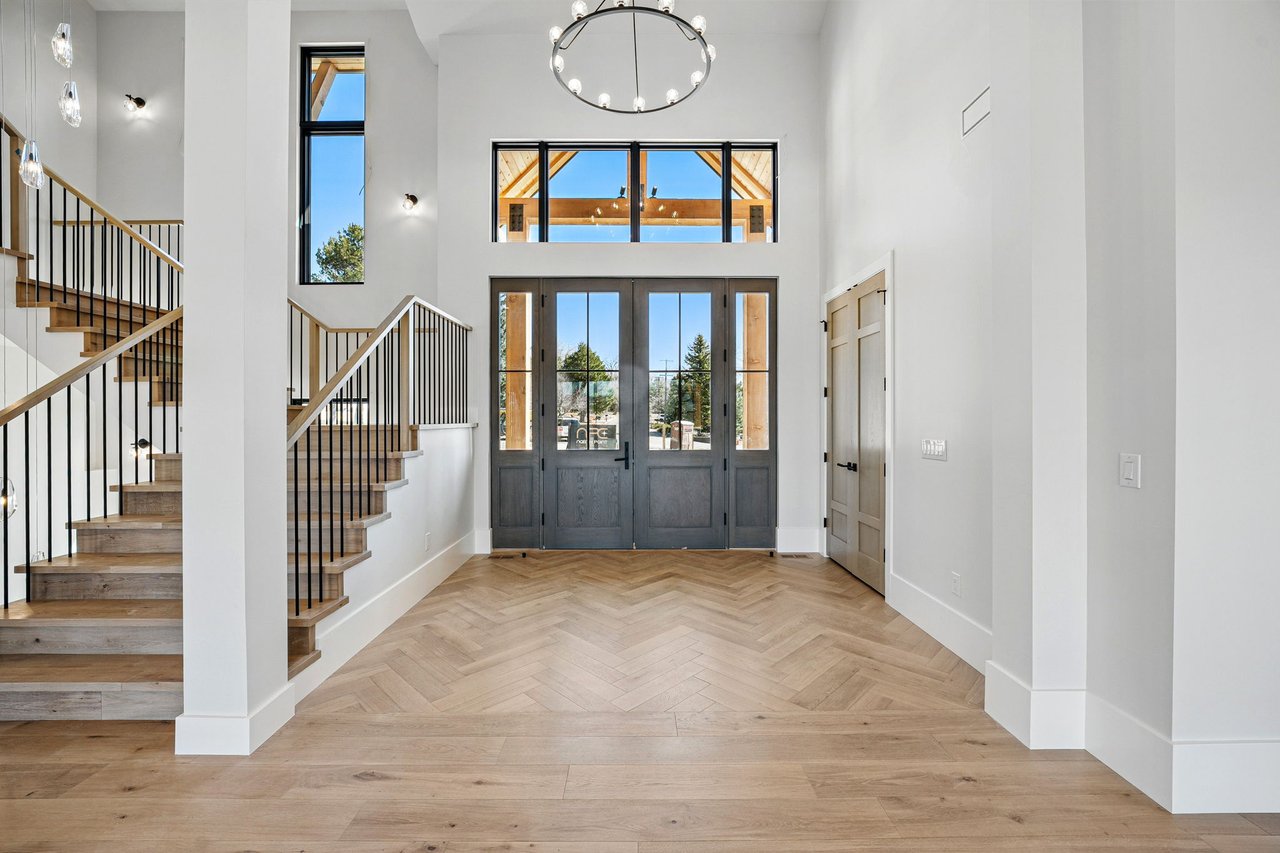
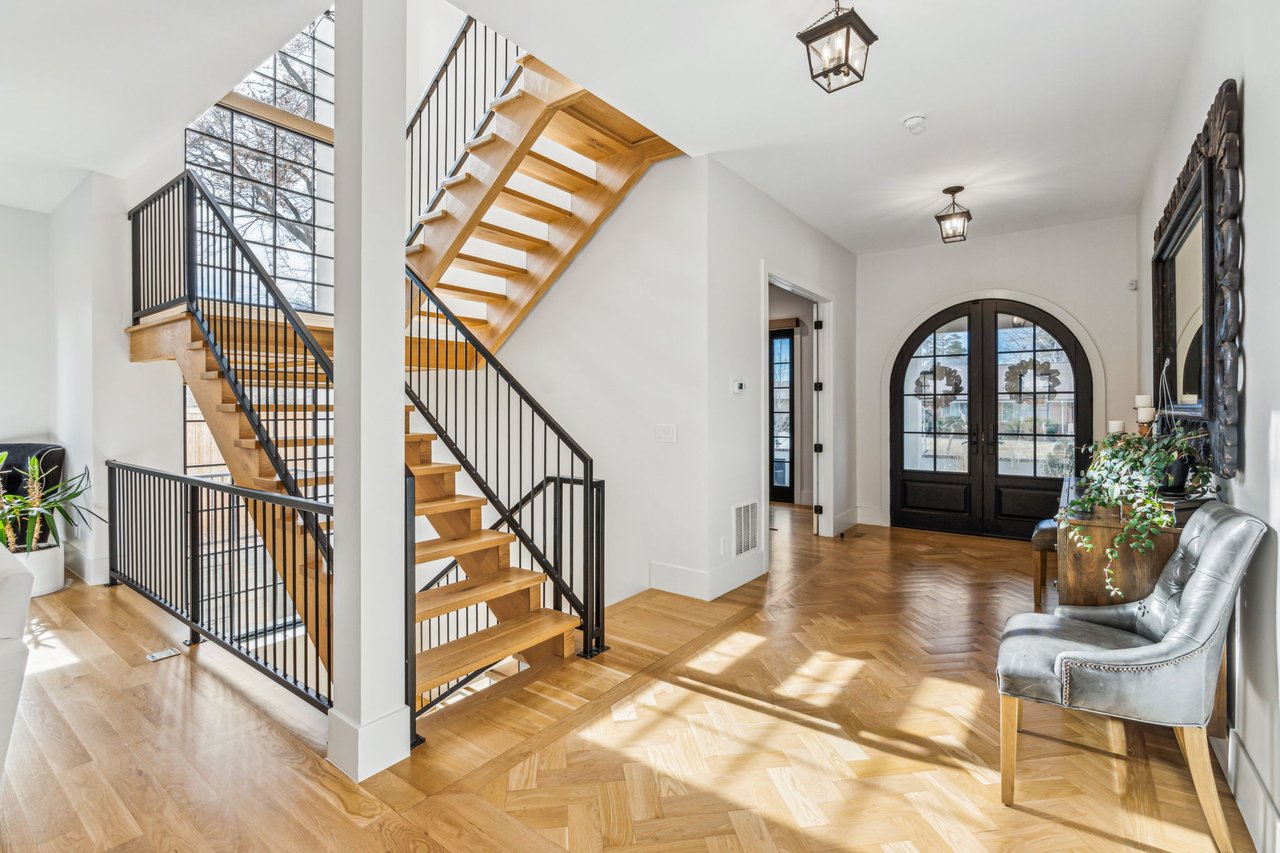
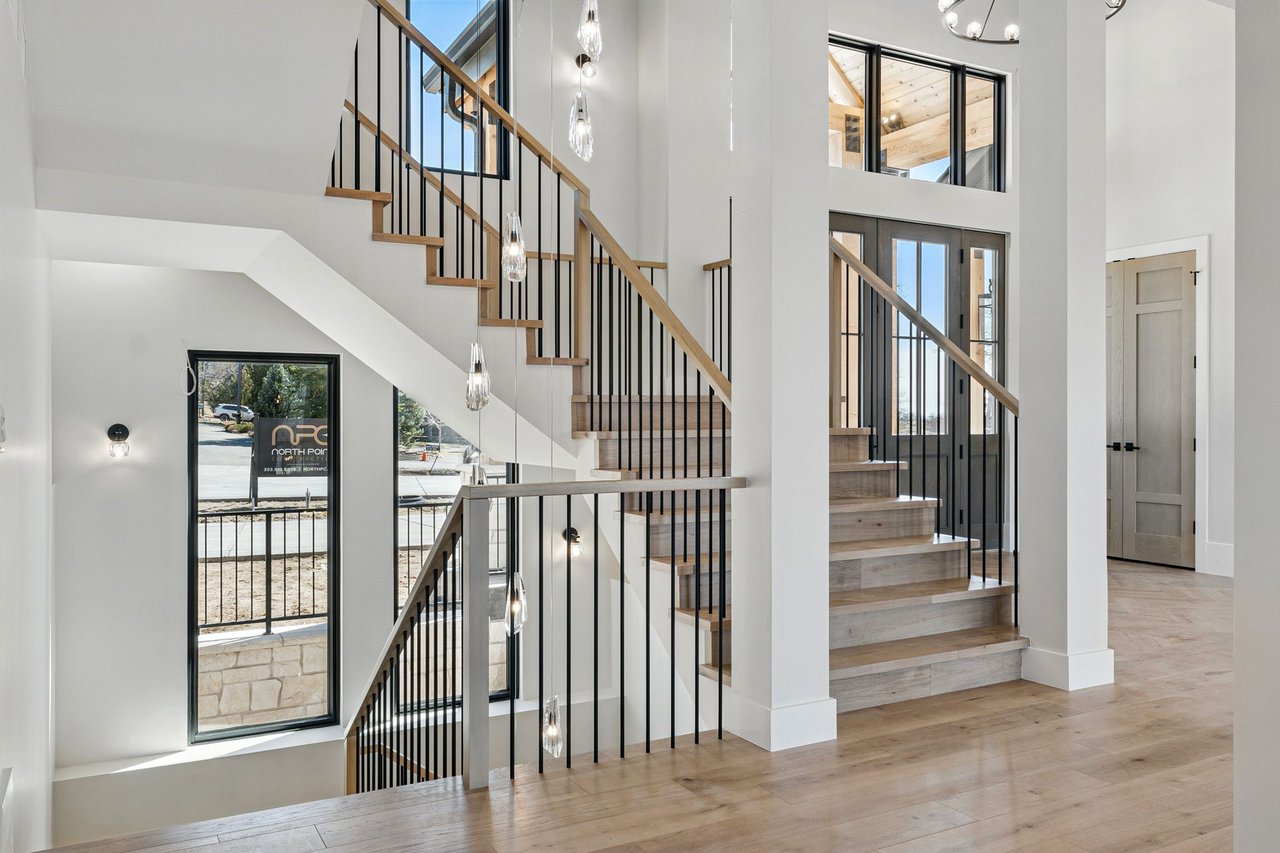
Double-height entry foyer with twin staircases, black-framed glass doors, and herringbone wood flooring.

Our Seamless Approach

Our process is fully customized from start to finish. We integrate architecture and interiors under one cohesive approach, using high-quality craftsmanship and materials throughout. From the first conversation to the final walkthrough, we prioritize clear communication and careful project management so that nothing gets lost between vision and execution.

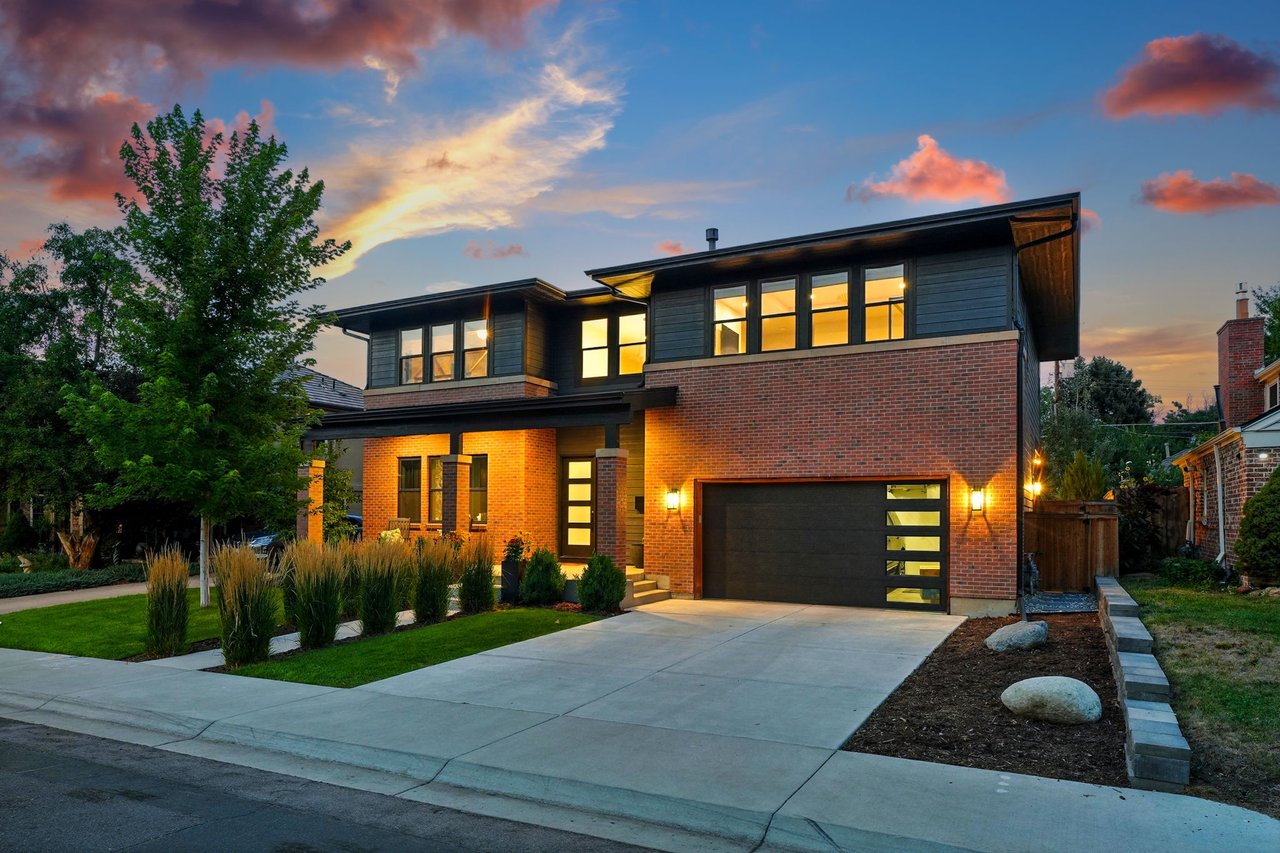
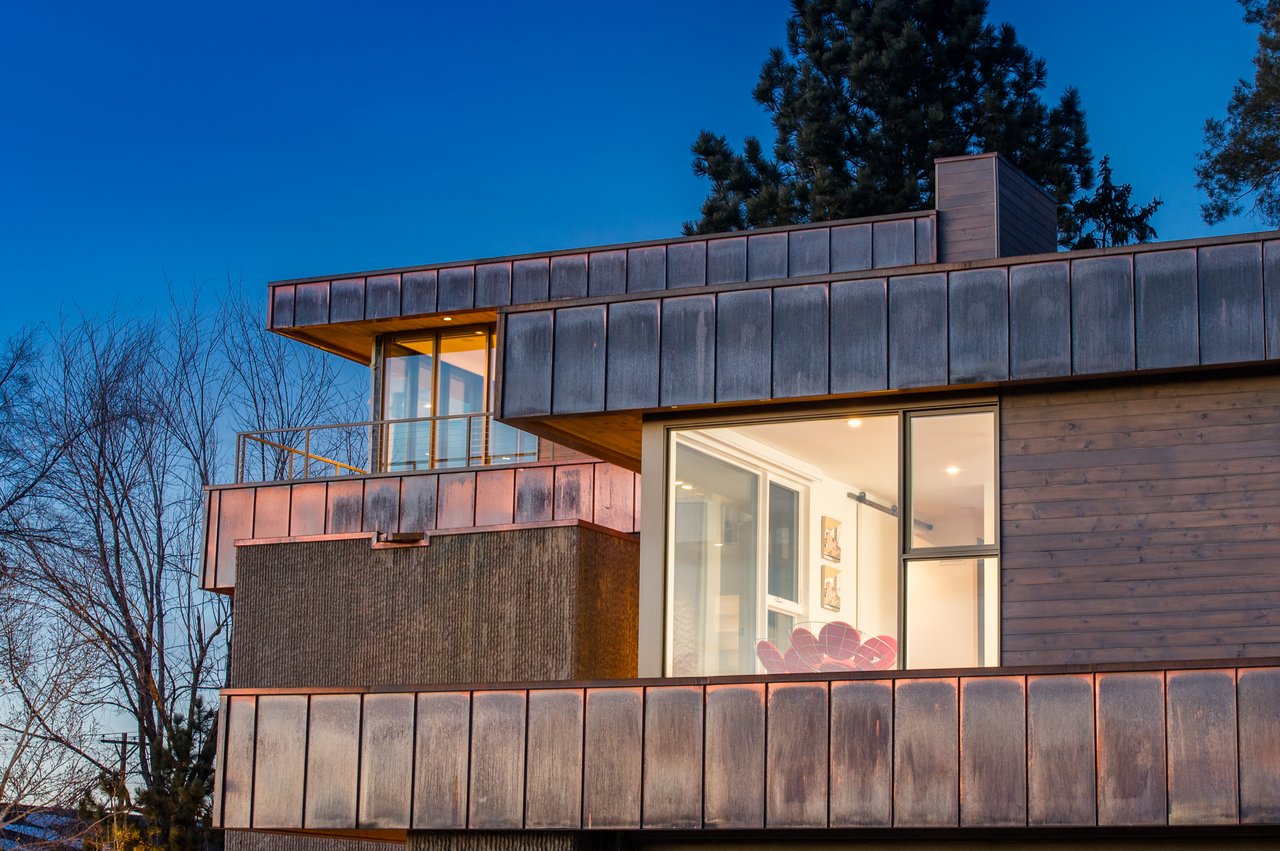
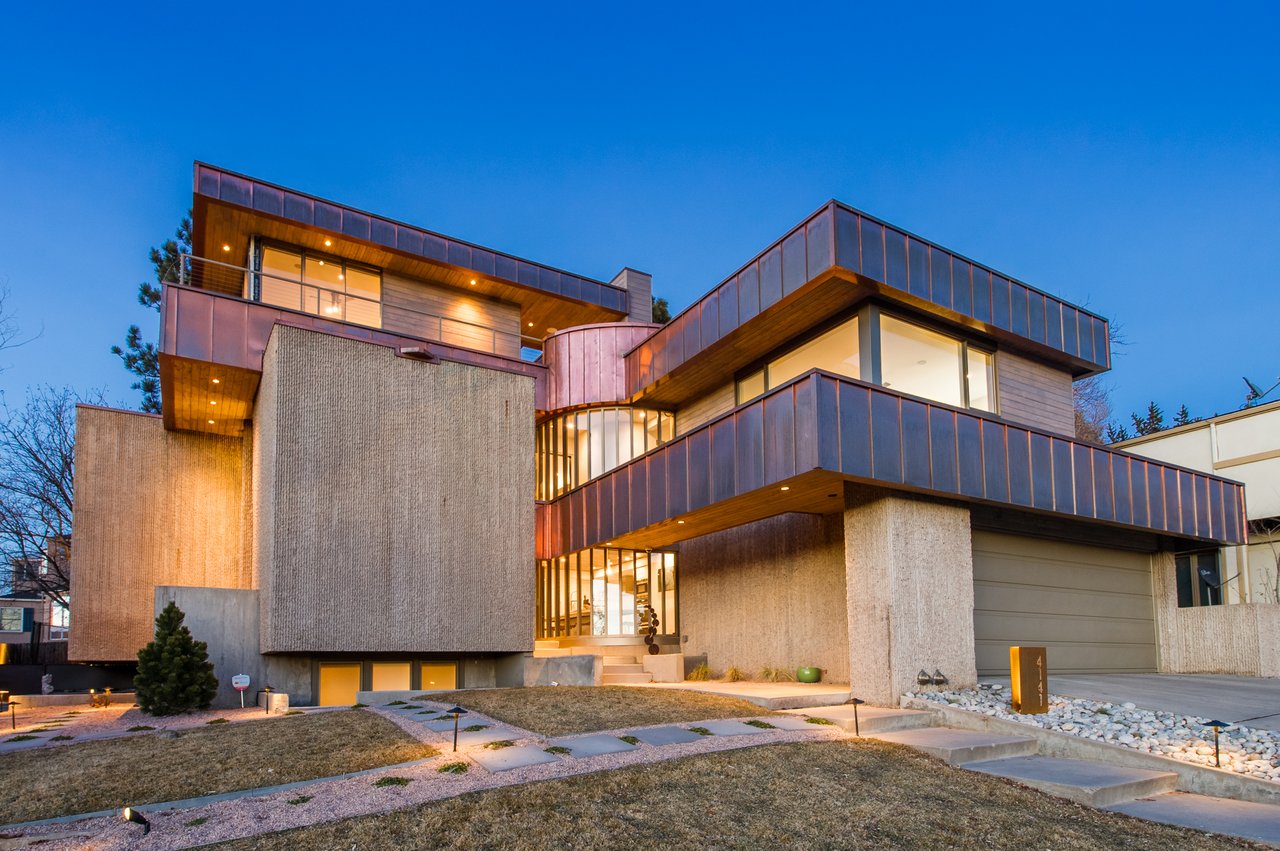
Modern home with angular copper-clad upper levels, textured concrete walls, and illuminated windows at dusk.

High-End Remodels

We take existing properties and bring them up to a higher standard. Thoughtful design decisions and quality materials ensure the finished product holds its value and stands apart.

Your Vision Brought to Life

Consultation

We start by understanding what you are building toward, your lifestyle, your goals, and what matters most to you in a home.

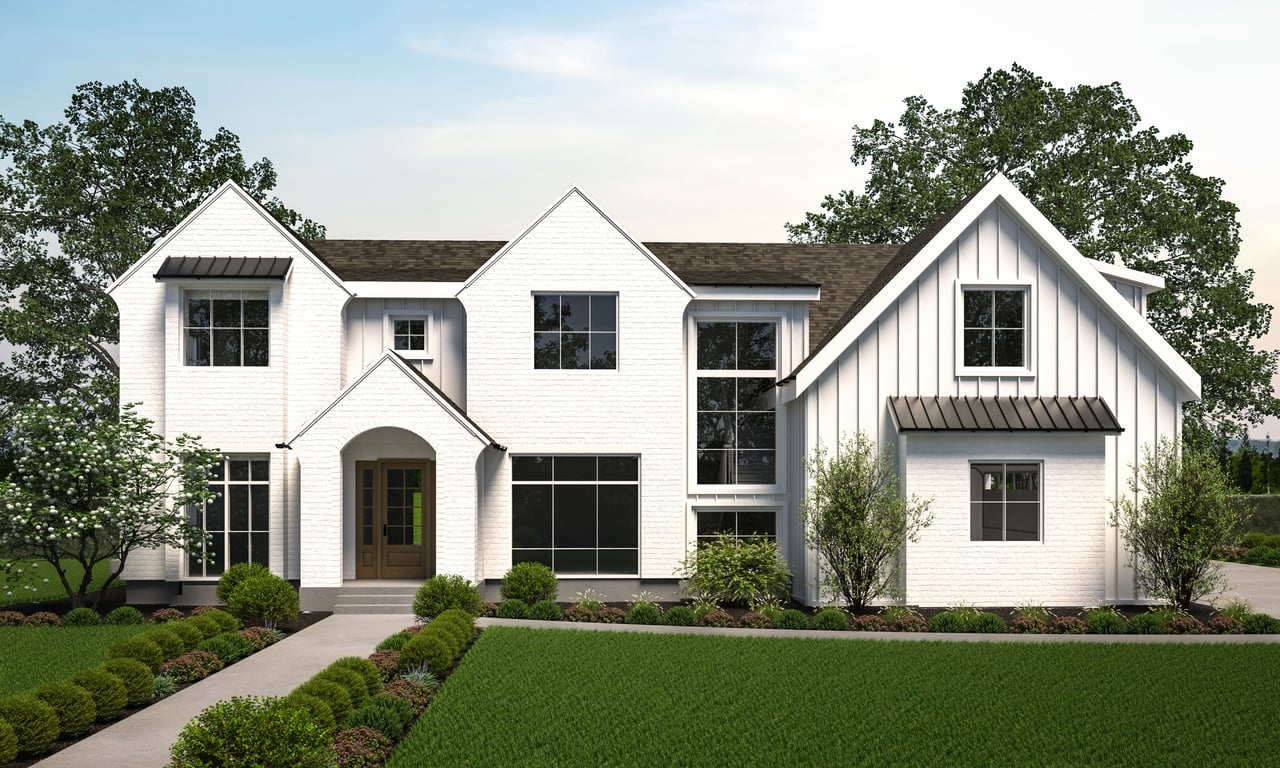
Two-story white-brick home with steep gables, dark awnings, and landscaped front lawn.

Design & Planning

Every detail is considered before a single wall goes up. Layout, proportion, materials, and finishes are all dialed in during this phase.

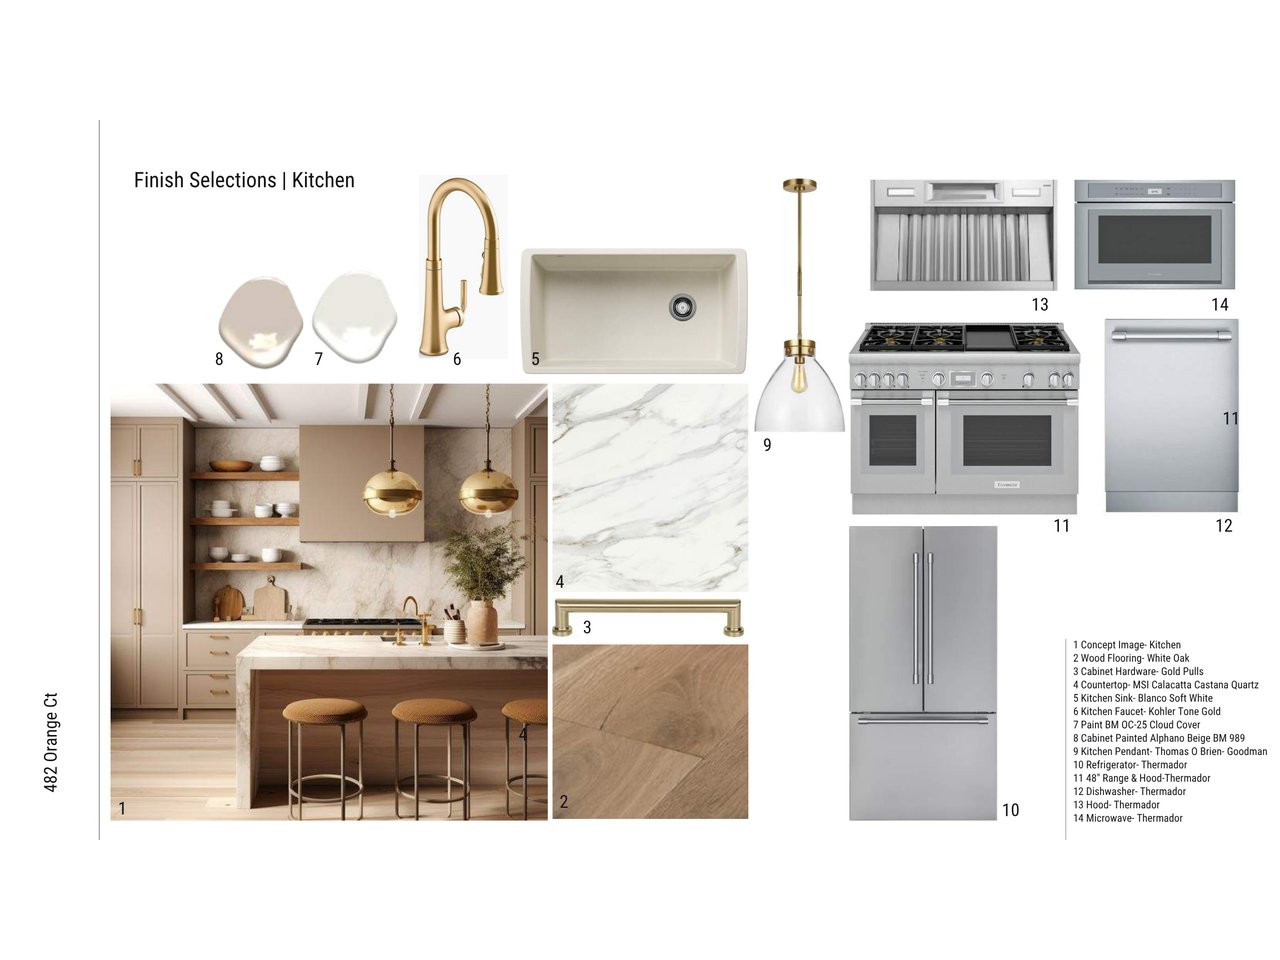
Kitchen finish selections board with a beige kitchen concept, material samples, fixtures, and numbered appliance choices.

Budget

Every project starts with detailed prework. Plans are scoped, sent out to our trusted trades, and priced line by line so the budget you see is the budget you build to.

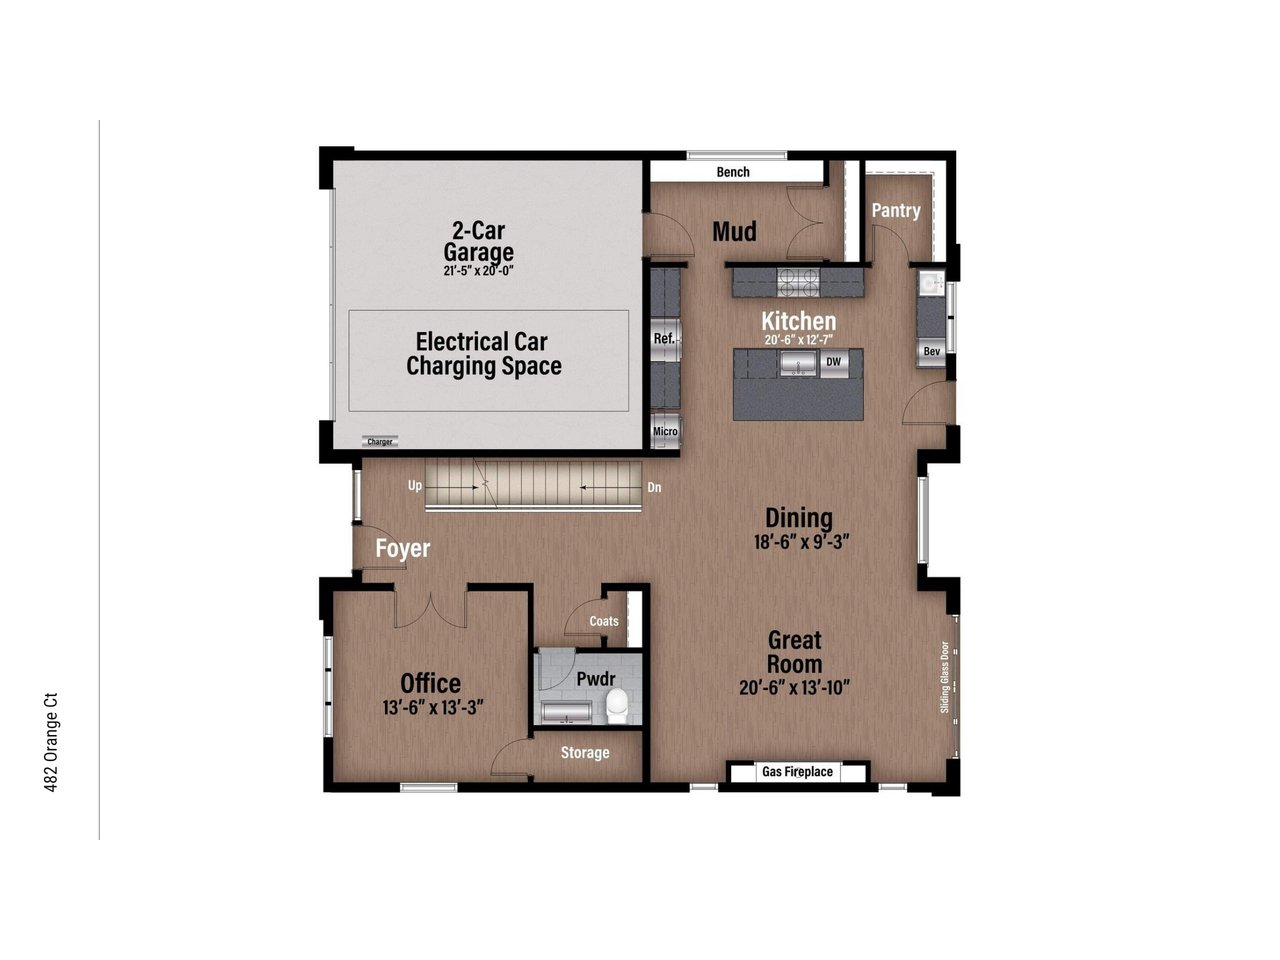
First-floor plan for 482 Orange Ct, with a two-car garage, kitchen, dining area, great room, office, and mudroom.

Build

From groundbreaking to completion, we manage the entire process and keep you informed every step of the way.

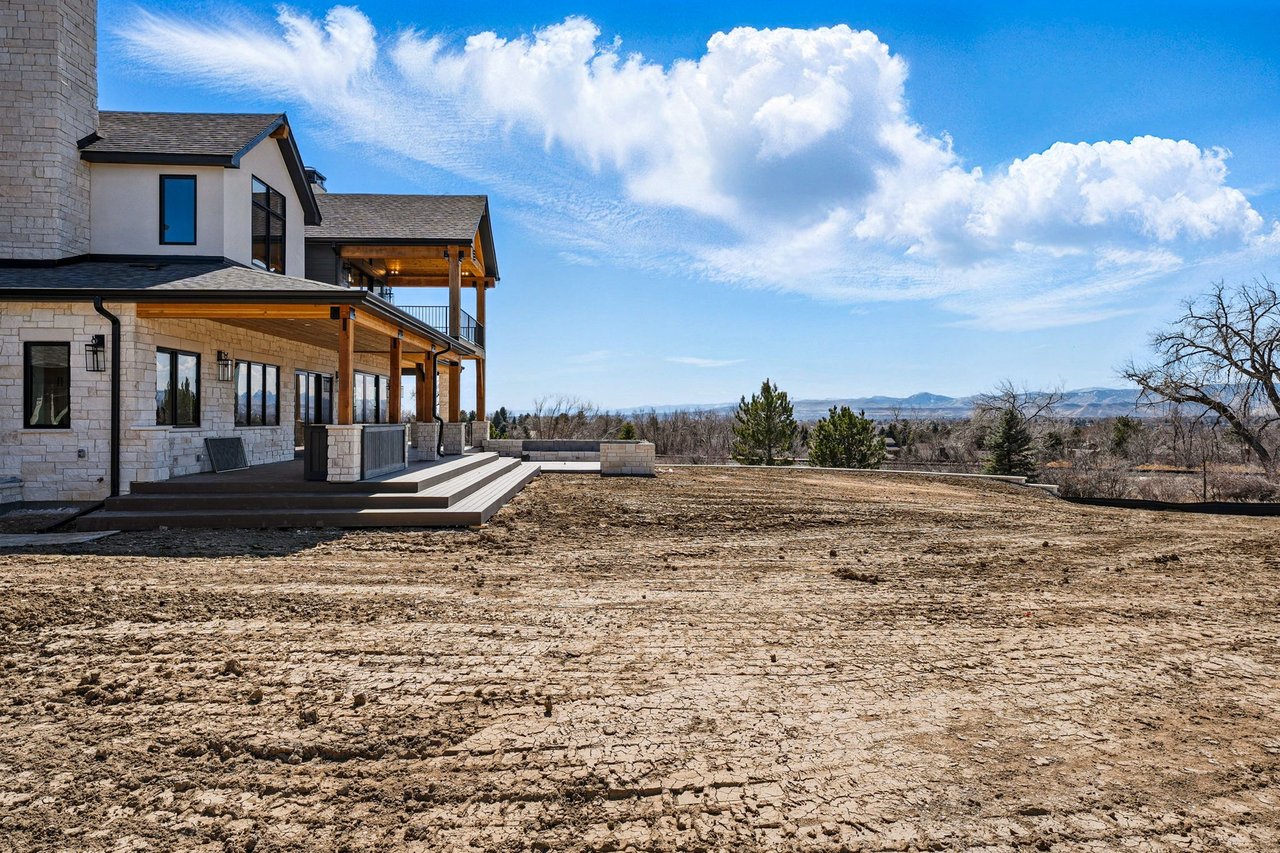
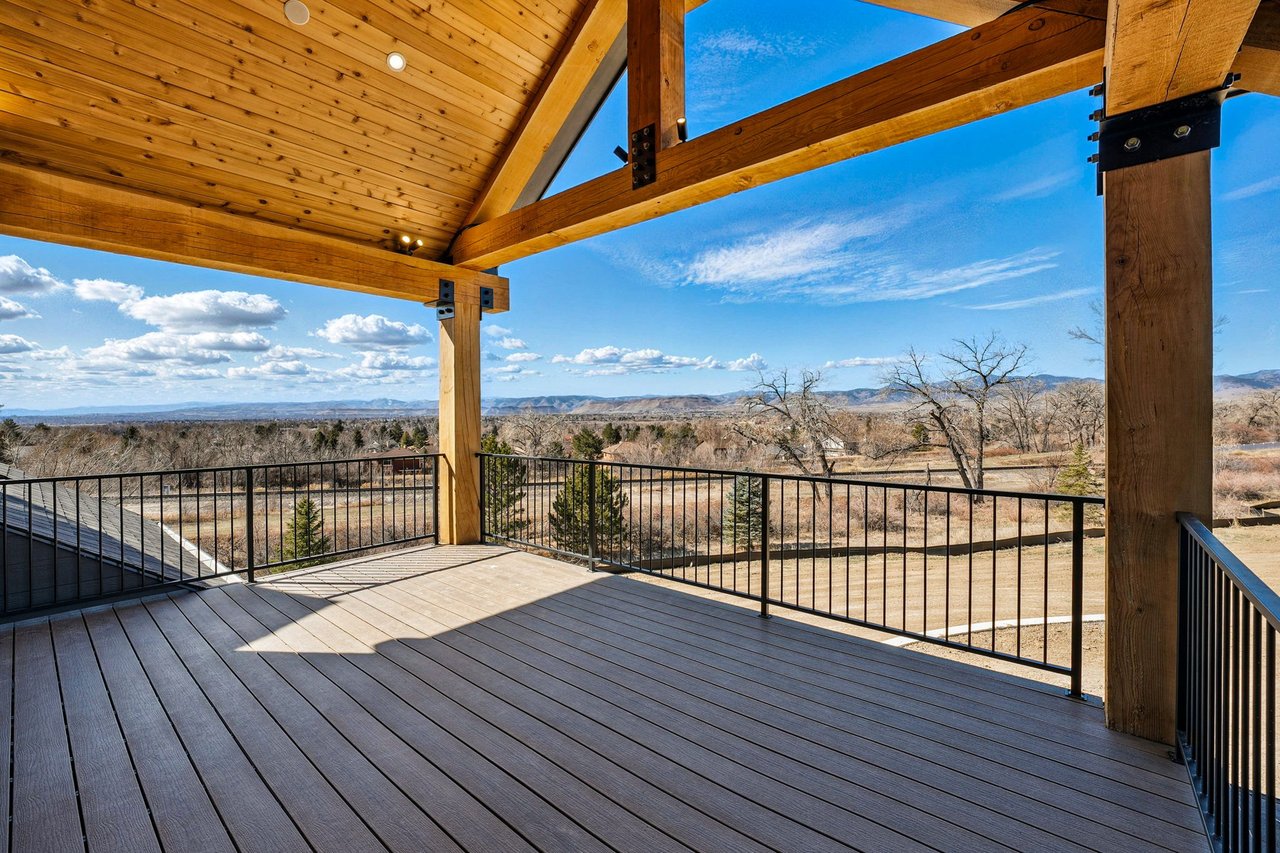
Custom home with stone exterior and covered decks overlooking a dry yard and distant mountains.

Delivery

A finished home that meets the standard we set at the beginning. No shortcuts, no compromises.

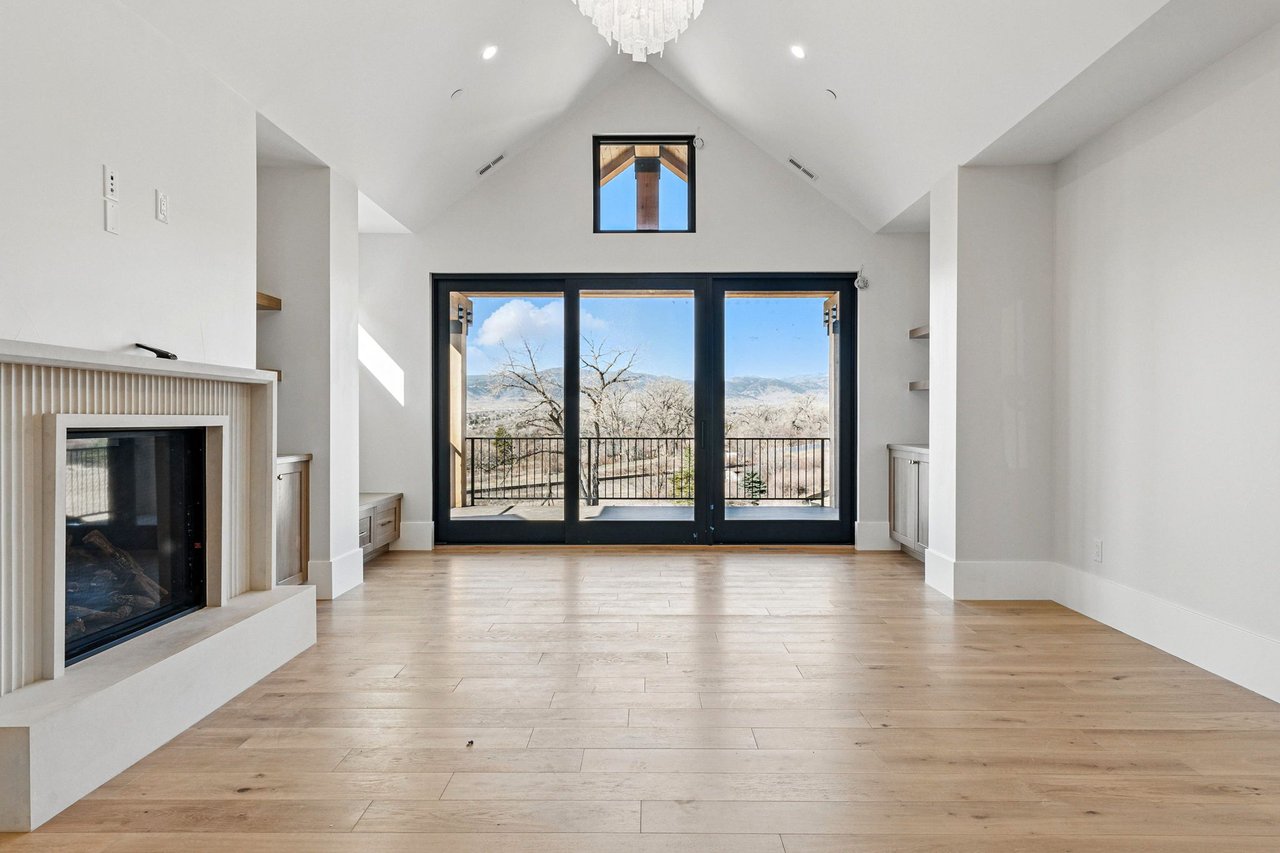
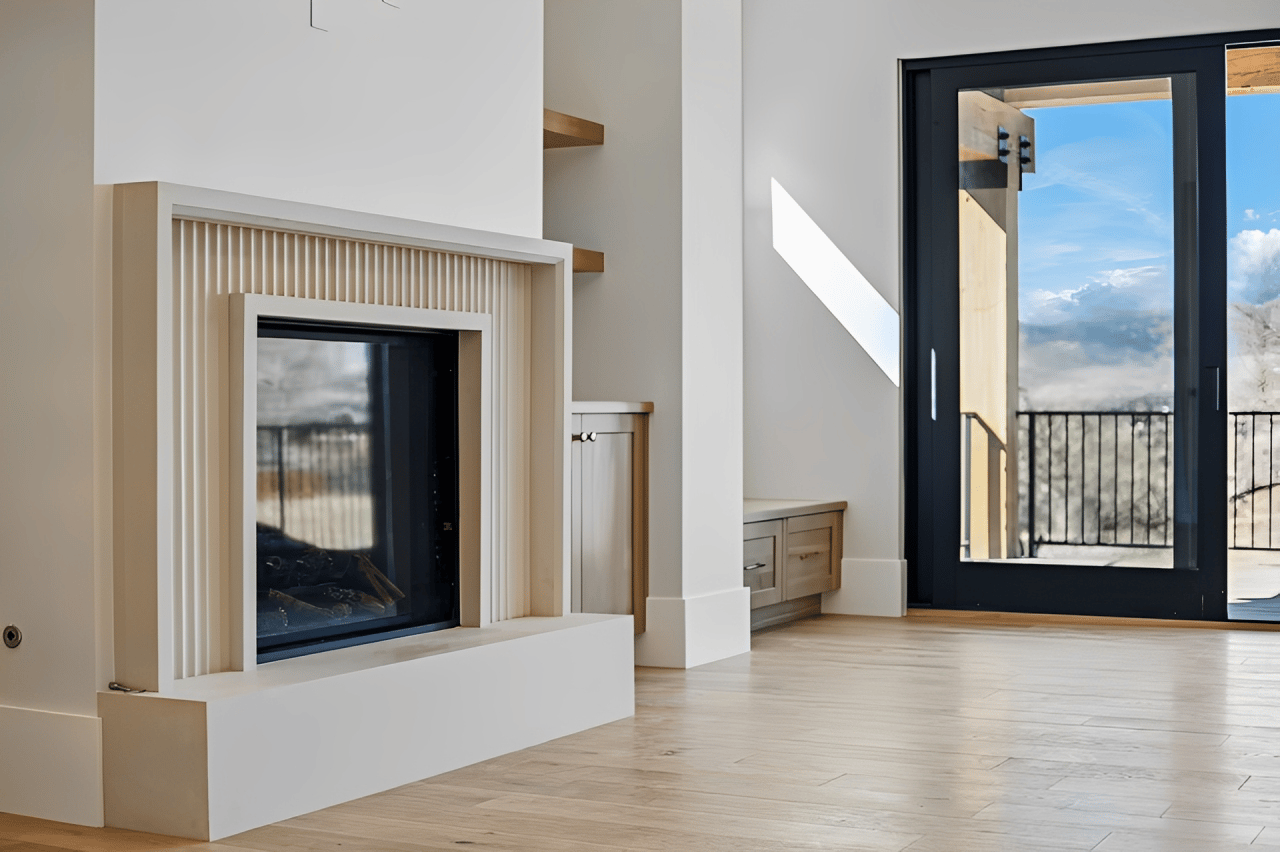
Vacant living room with a fireplace, vaulted ceiling, and mountain views through large glass doors.

Ready to build? Let's talk.

test