Commercial

From ground-up construction to full-scale renovations, our team brings deep experience to commercial projects of every size and scope across the Denver metro. Notable projects include the twelve 8-plex structures at Lowry Residences and the 90-unit Vallagio mixed-use development that pairs 100,000 square feet of retail and commercial space with 100,000 square feet of residential loft units. We work hand in hand with trusted architects and designers with more than 20 years of experience in the Denver metro and Colorado’s mountain communities. 

Whether you come to us with finished plans or want a partner from day one, our team brings experience to every phase of the project, from pre-construction planning through construction administration, budgeting, and ongoing communication with developers and stakeholders. We work to keep each build aligned with your vision, budget, and schedule.                

Talk to us about your next project.

Modern white and charcoal building with black-framed windows, landscaped lawn, patio seating, and a small pool.

Where Quality Meets Scale

North Point Commercial applies the same commitment to quality and design that defines our custom homes to larger scale projects. Whether you are developing multifamily housing or undertaking a high-end remodel, the approach is the same: thoughtful from the beginning, precise throughout, and built to last.

Multifamily Development

We develop high-quality multifamily properties with the same level of design intent and craftsmanship that goes into our custom homes. Every project is approached with a focus on quality, functionality, and long-term value.

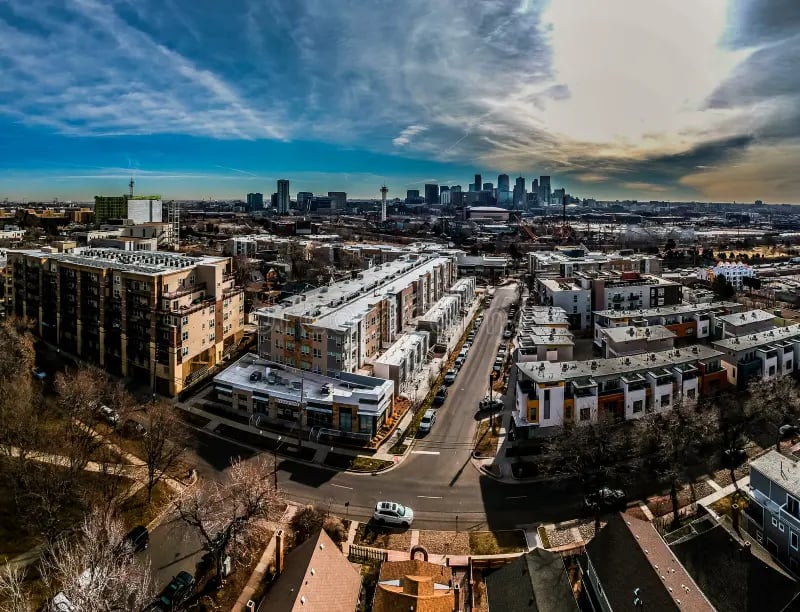
Aerial view of multifamily buildings and neighborhood streets with the Denver skyline beyond.

Multifamily

We develop high-quality multifamily properties with the same level of design intent and craftsmanship that goes into our custom homes. Every project is approached with a focus on quality, functionality, and long-term value.

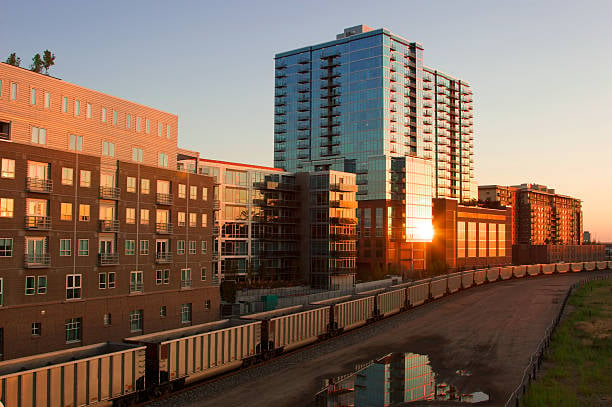
Modern multifamily buildings at sunset, with a glass tower and rail cars in the foreground.

Mixed-Use

Mixed-use projects bring together residential, retail, and commercial uses within a single development, requiring close coordination across every component. We approach each one with the same standard of planning, execution, and attention to detail that defines the rest of our work.

Modern home with angular copper-clad upper levels, textured concrete walls, and illuminated windows at dusk.

High-End Remodels

We take existing properties and bring them up to a higher standard. Thoughtful design decisions and quality materials ensure the finished product holds its value and stands apart.

Our Work

Modern multifamily homes with dark siding, wood accents, front walkways, and distant mountains.

Multifamily | 2935 Fillmore

2530 Caithness multifamily townhomes with dark stone façades, wood accents, and landscaped entrances at dusk.

Multifamily | 2530 Caithness

Modern multifamily homes with dark siding, wood accents, front walkways, and distant mountains.

Multifamily | 2935 Fillmore

Modern kitchen with a white island, stainless-steel sink, wood ceiling, and glass doors to the living area.

Remodel | 4141 Shangri La

2530 Caithness multifamily townhomes with dark stone façades, wood accents, and landscaped entrances at dusk.

Multifamily | 2530 Caithness

Have a project in mind?

Let's build something together.